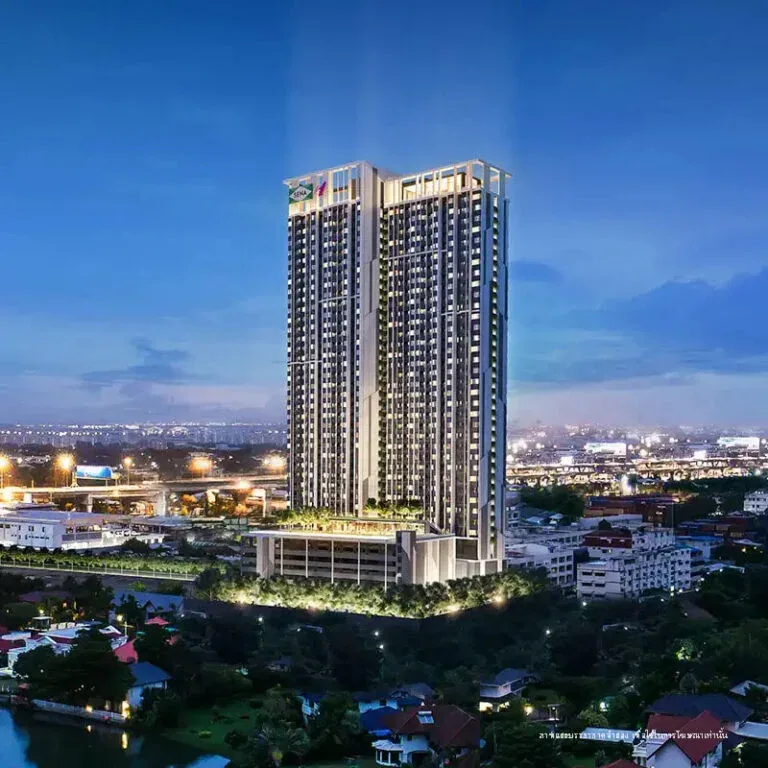
The development
NICHE MONO MEGA SPACE BANGNA is a SENA Development condominium project in Bangna Km.6, Thailand. Explore the complete official gallery, apartment plans and developer location reference. The published apartment starting guide is THB 2,490,000. Ask an adviser about layouts, current stock and total purchase costs. Published layouts: 1 bedroom / 2 bedroom. Published apartment areas: 30–50 m².
- Developer
- SENA Development
- Location
- Close to Bangna-Trad main road and Mega Bangna
- Buildings & residences
- Condominium High Rise 40 storey; 795 Units with 2 Commercial Units
- Apartment area
- 30–50 m² · Developer apartment layout sizes; not a verified remaining-stock range or uniform interior measurement standard
- Bedrooms
- 1 bedroom / 2 bedroom
- Published project status
- Listed by the developer as ready to move in.
Gallery (14)
Apartment layouts
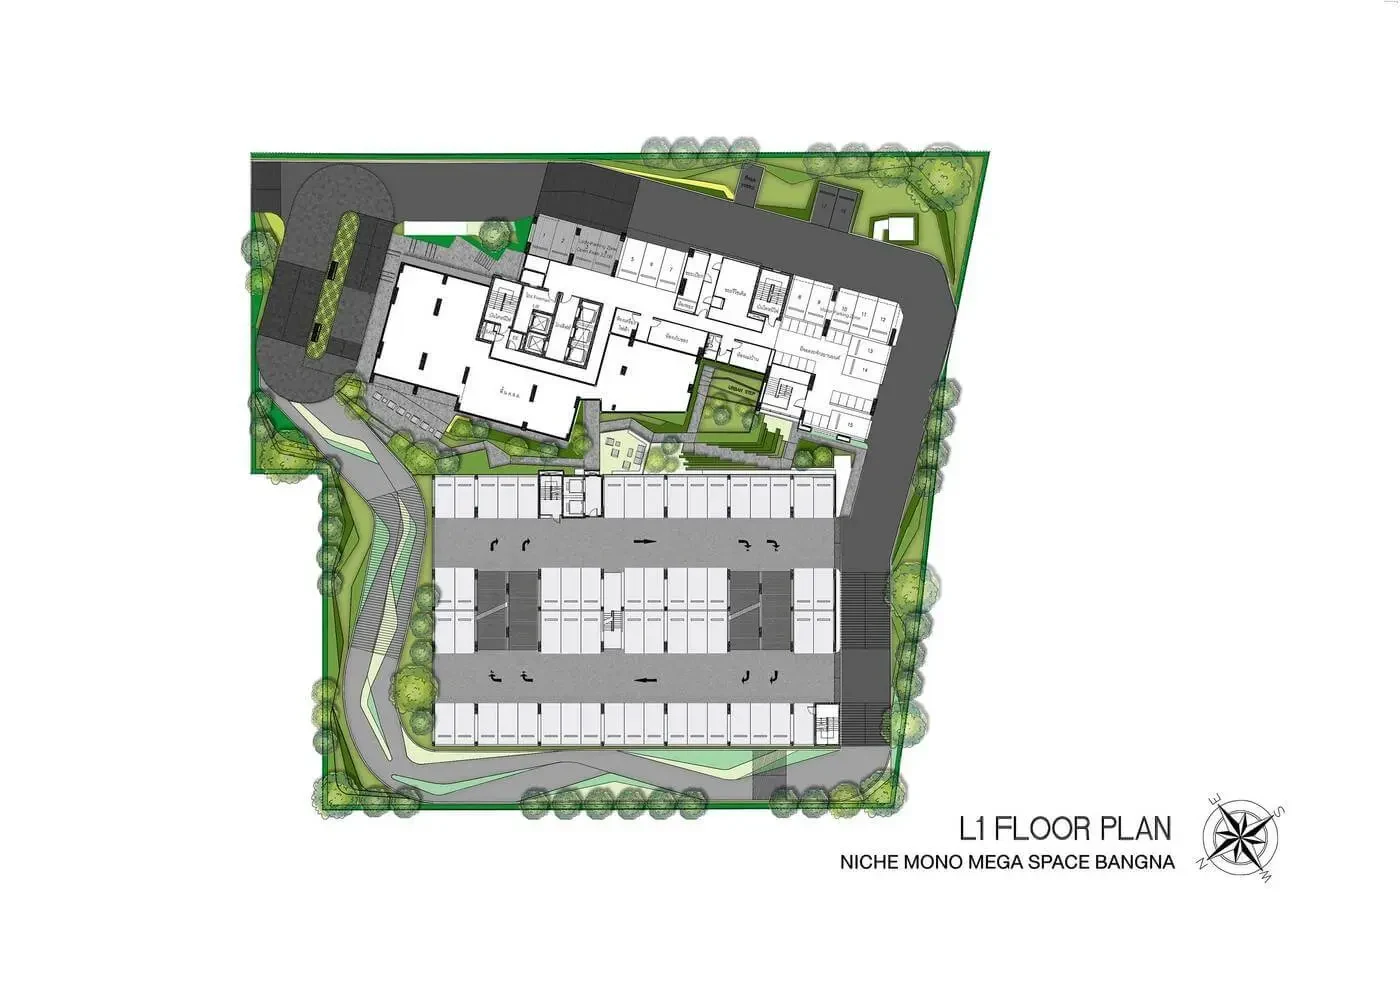 1st Floor
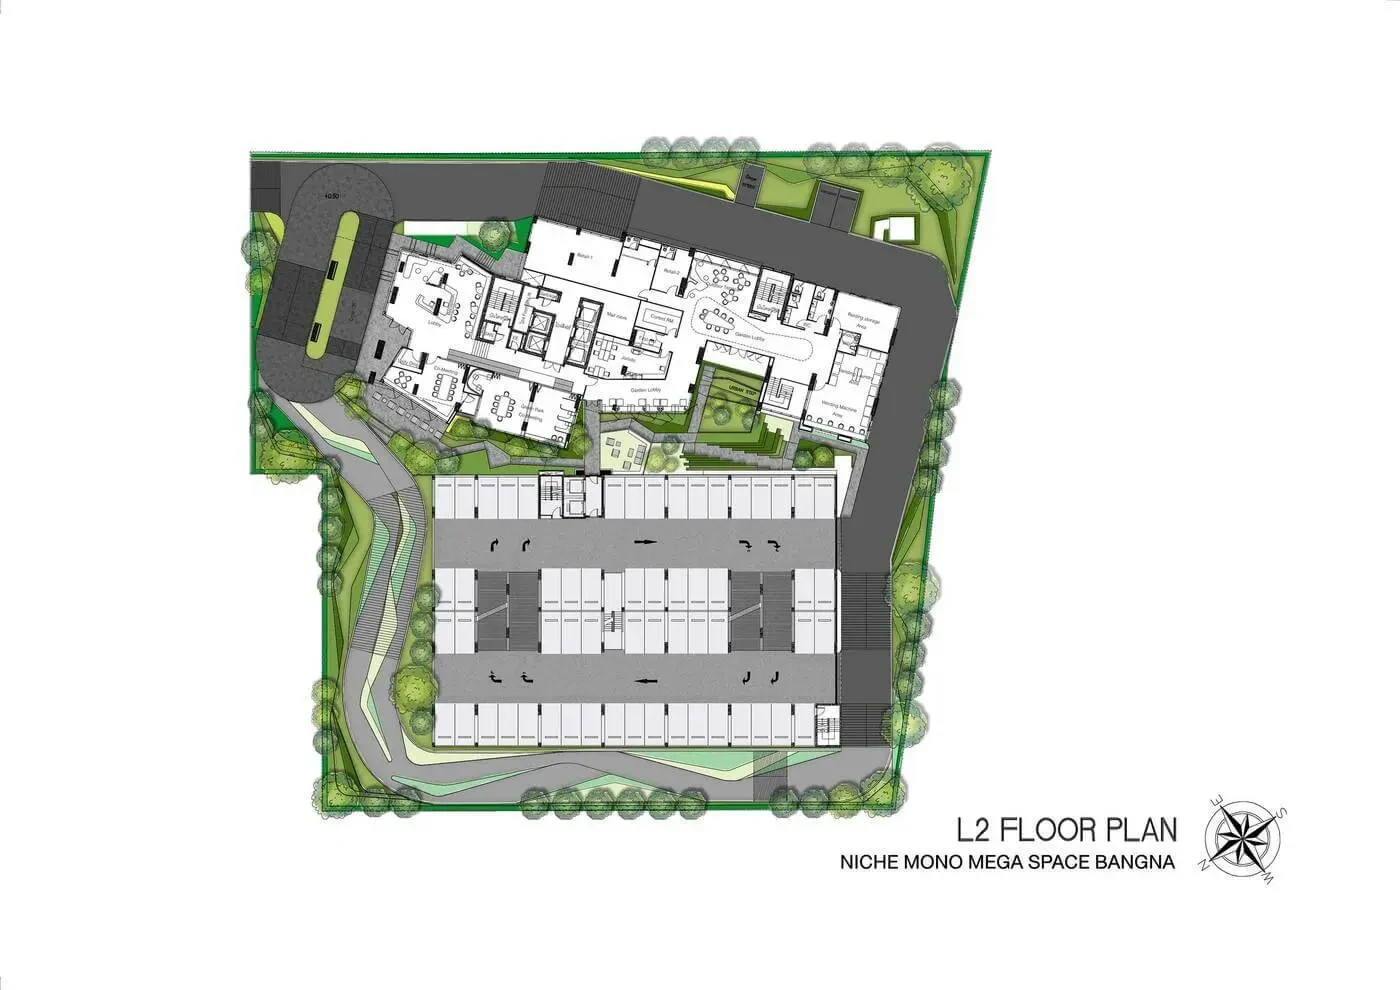 2nd Floor
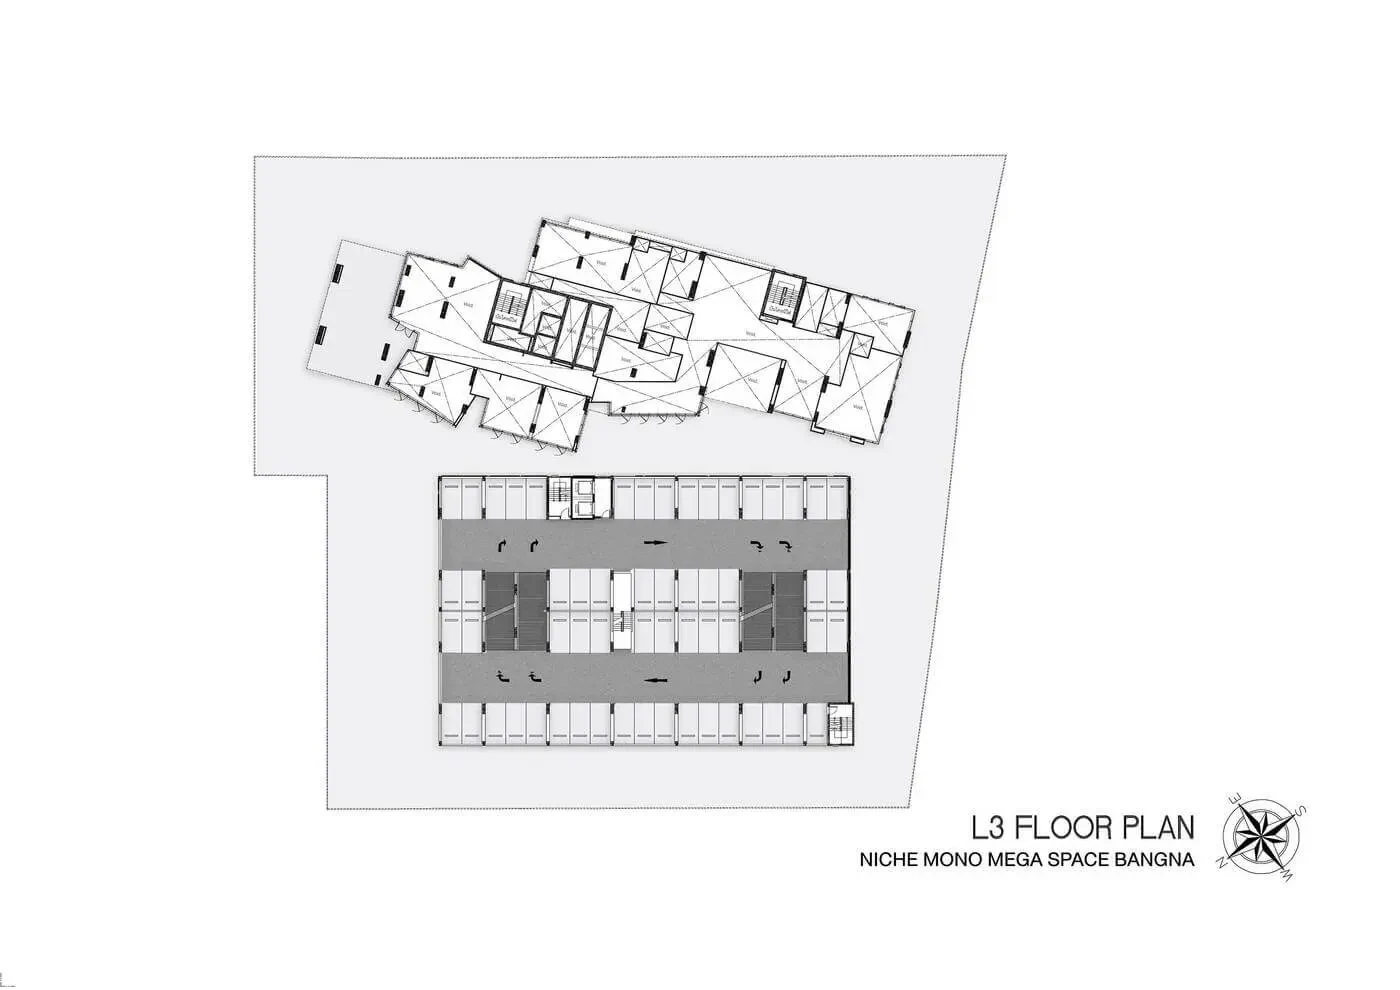 3rd Floor
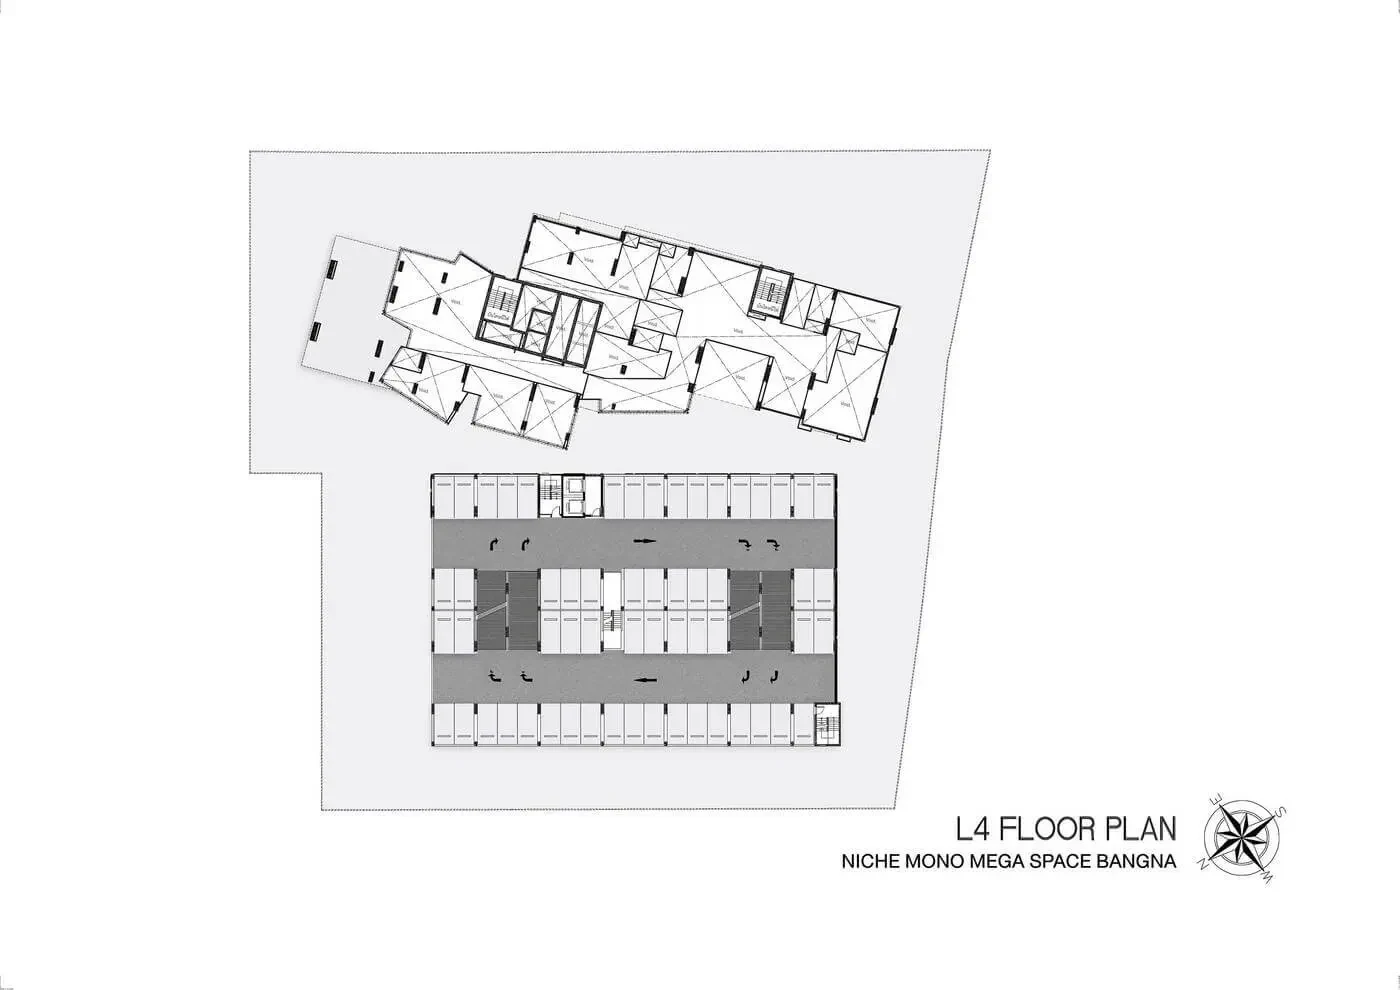 4th Floor
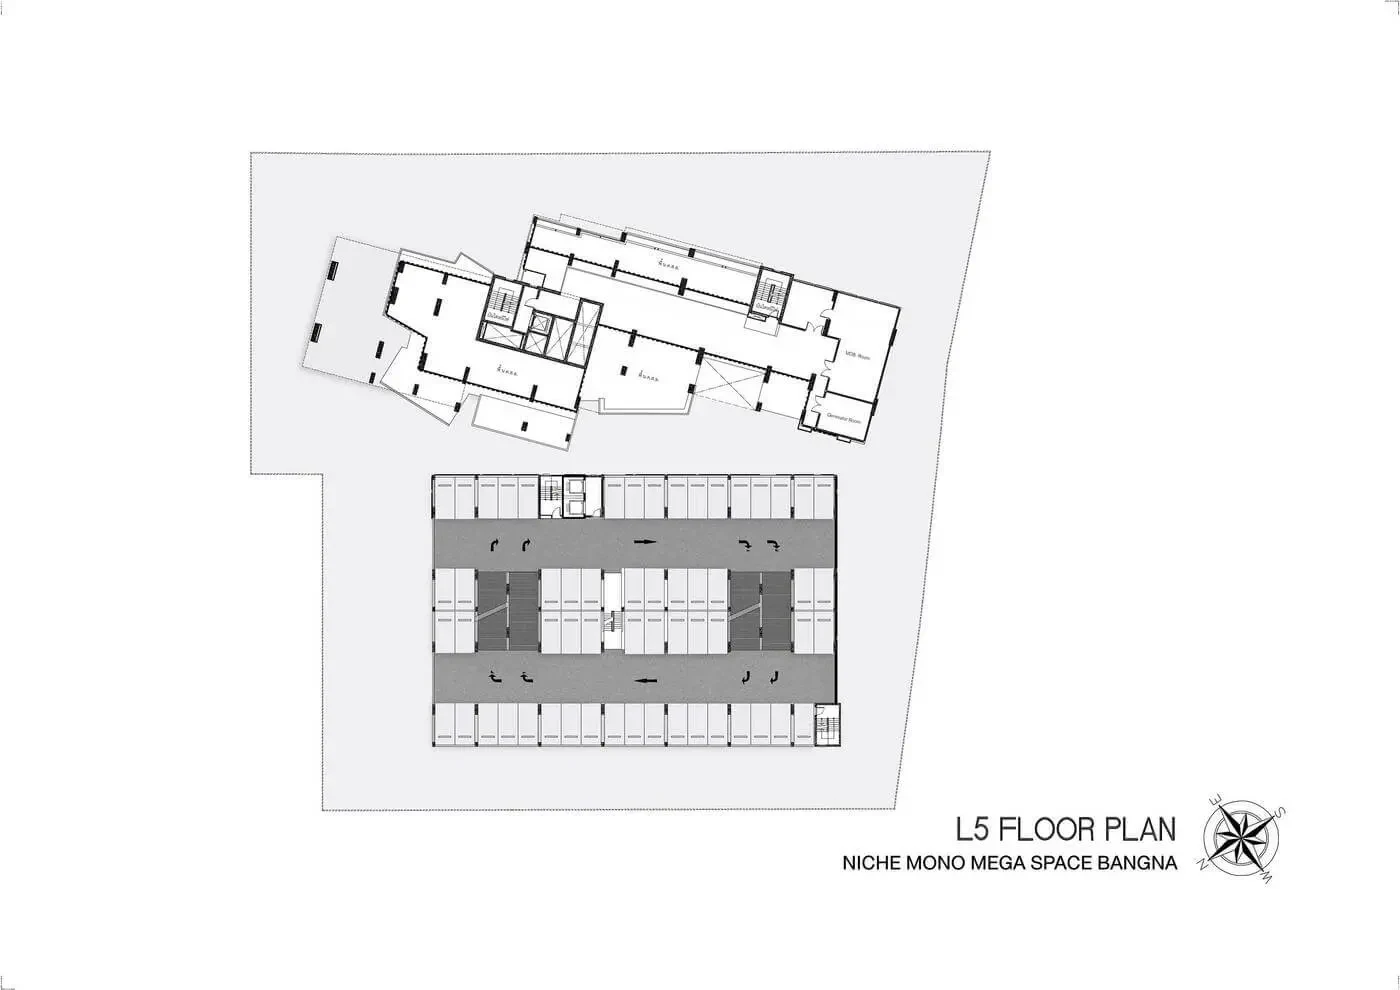 5th Floor
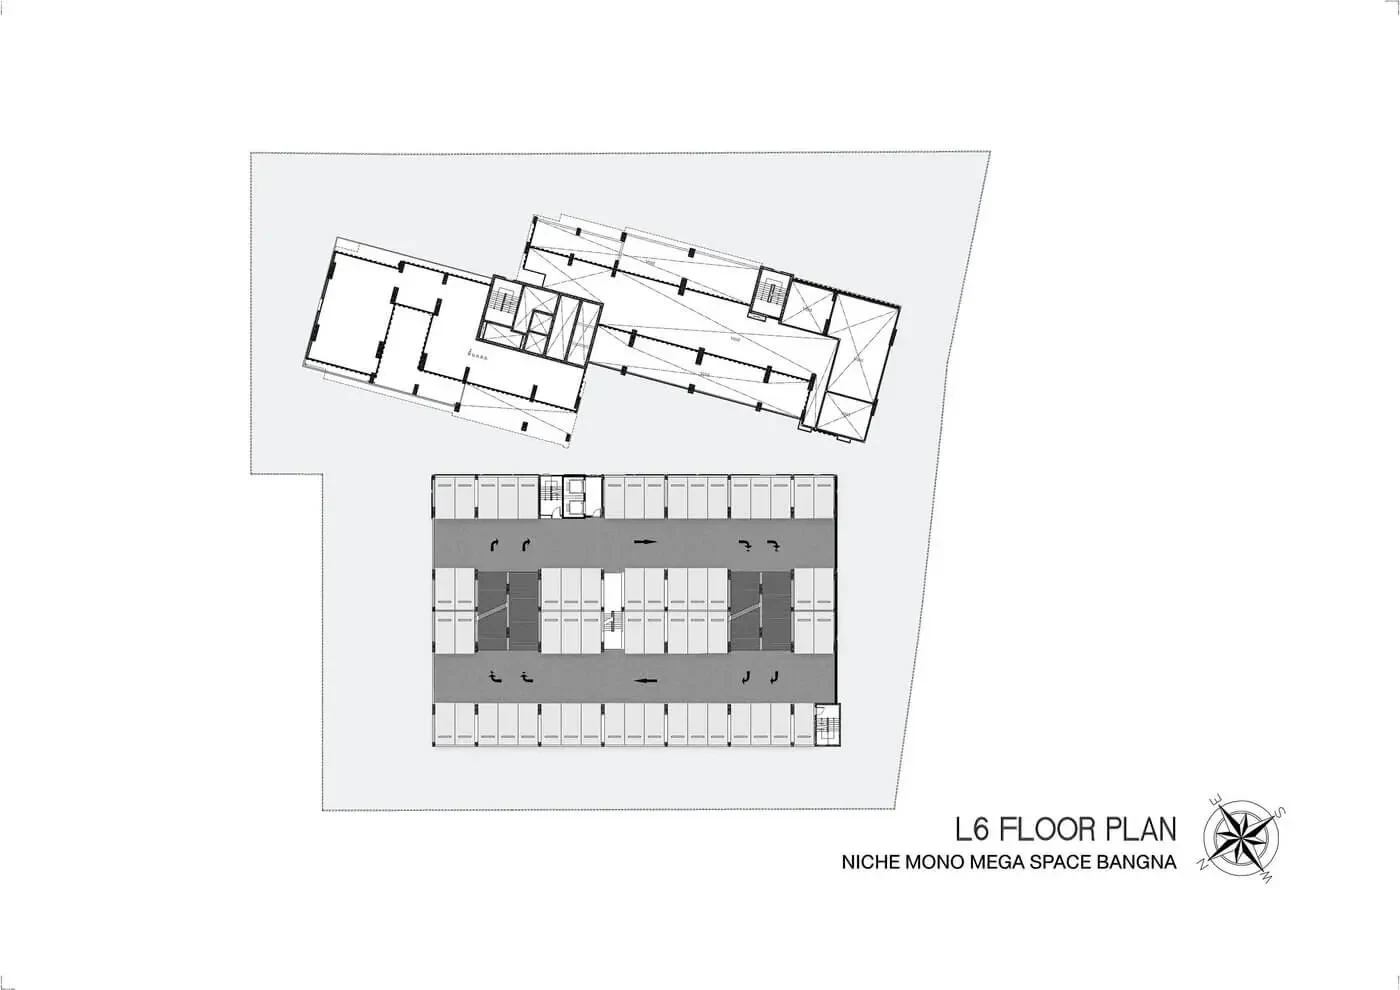 6th Floor
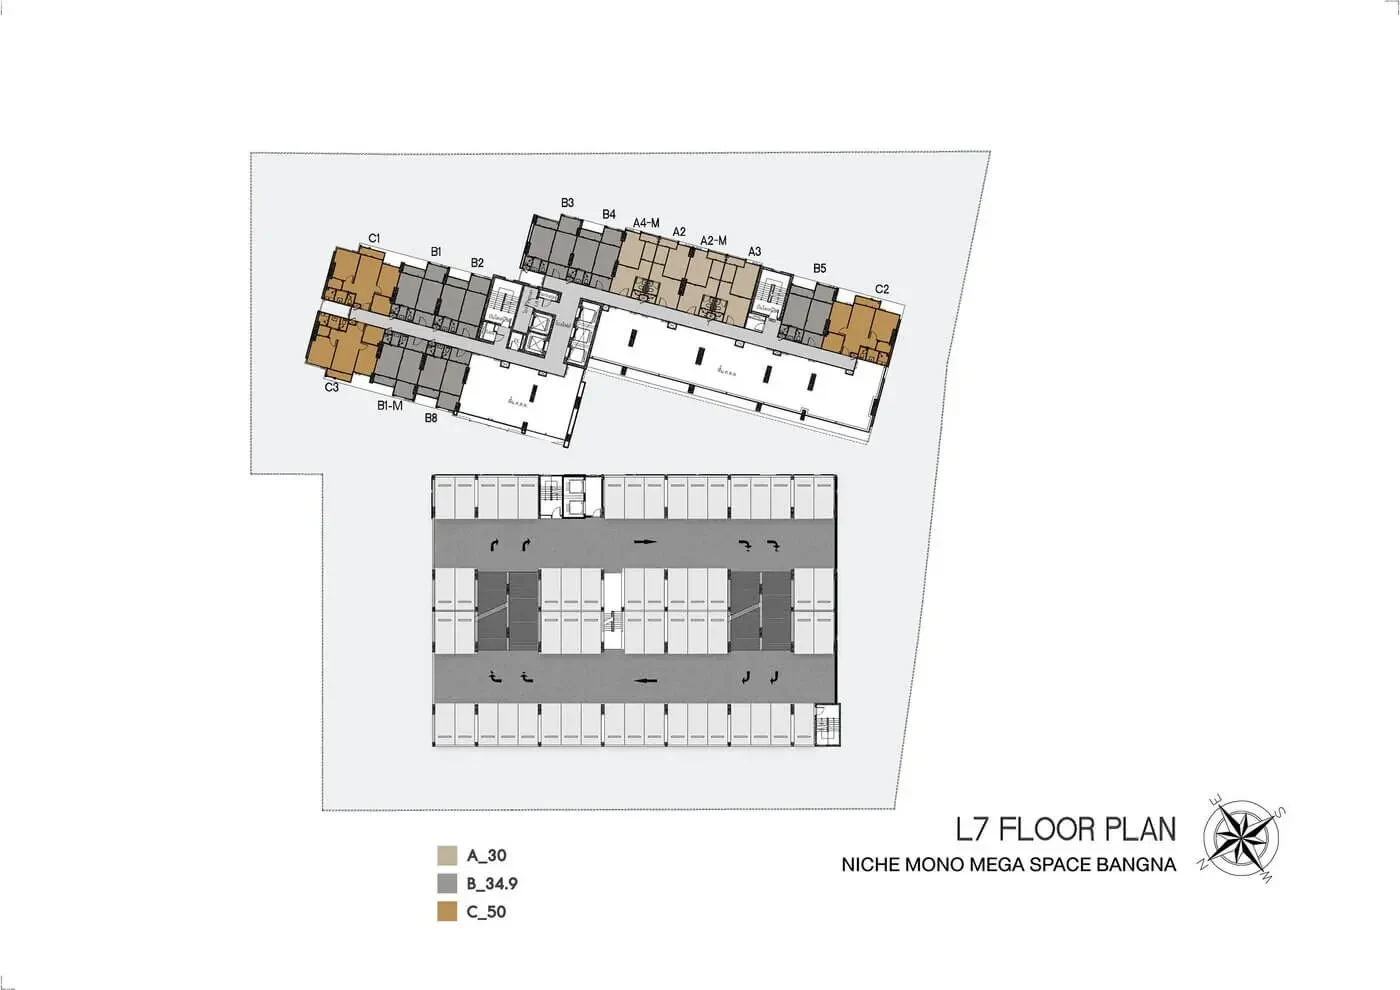 7th Floor
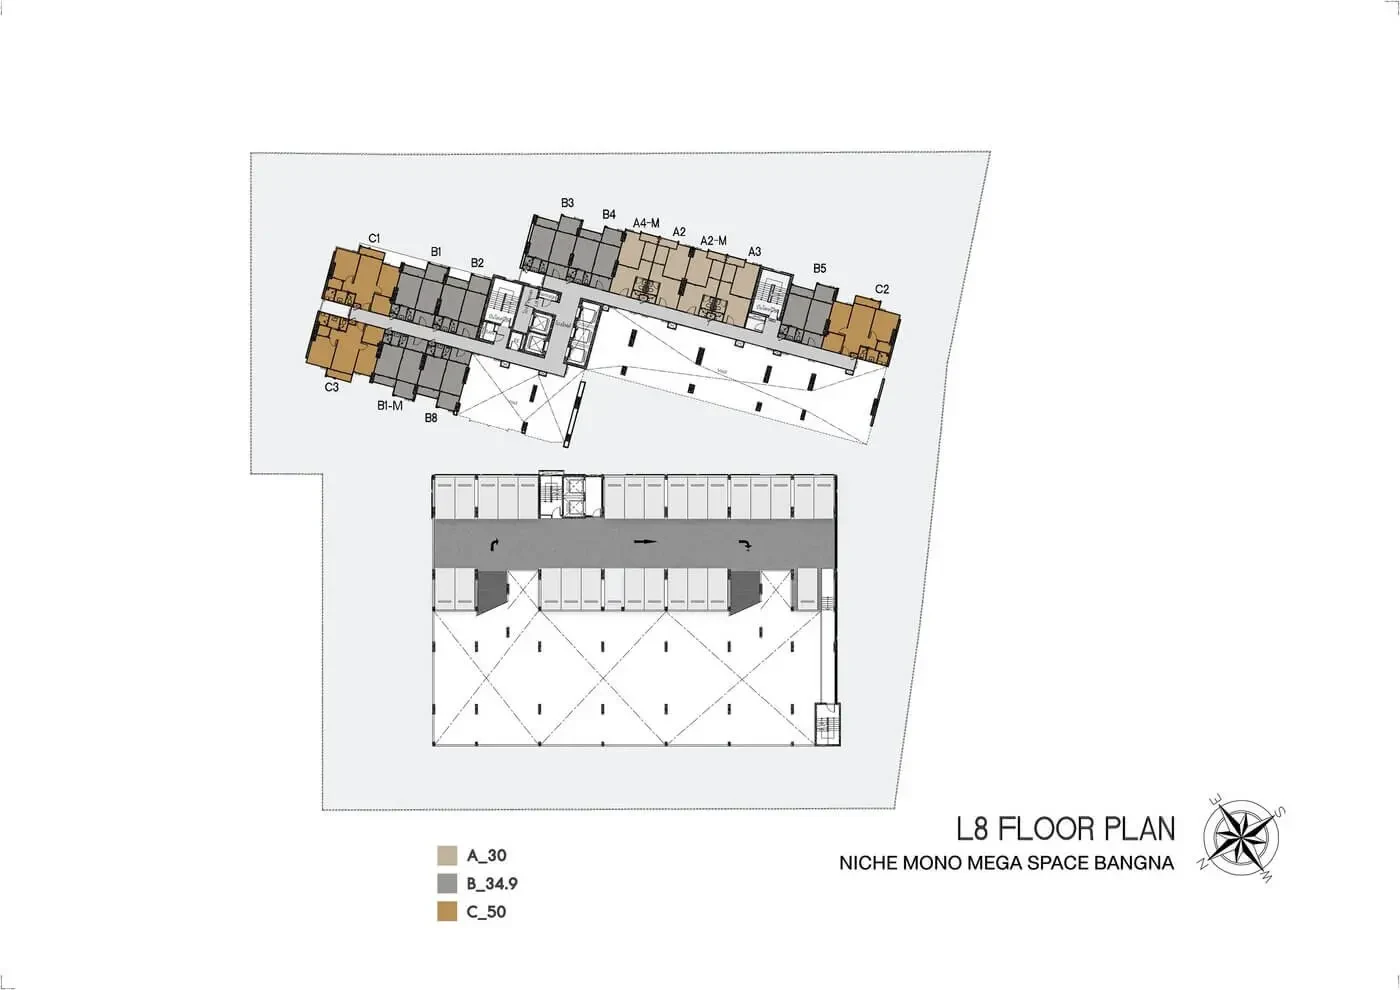 8th Floor
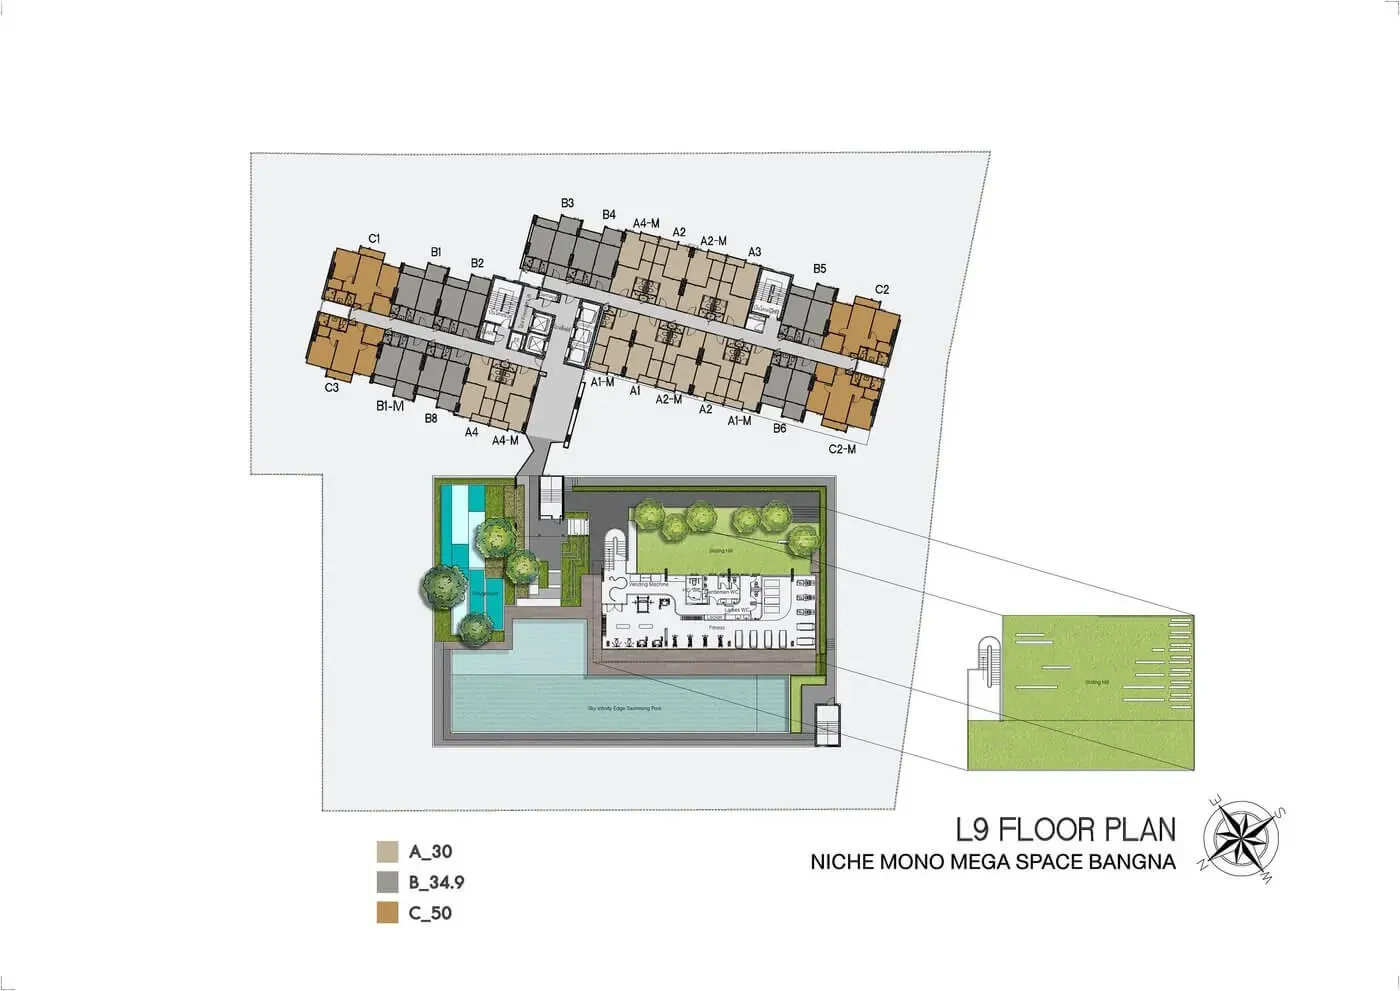 9th Floor
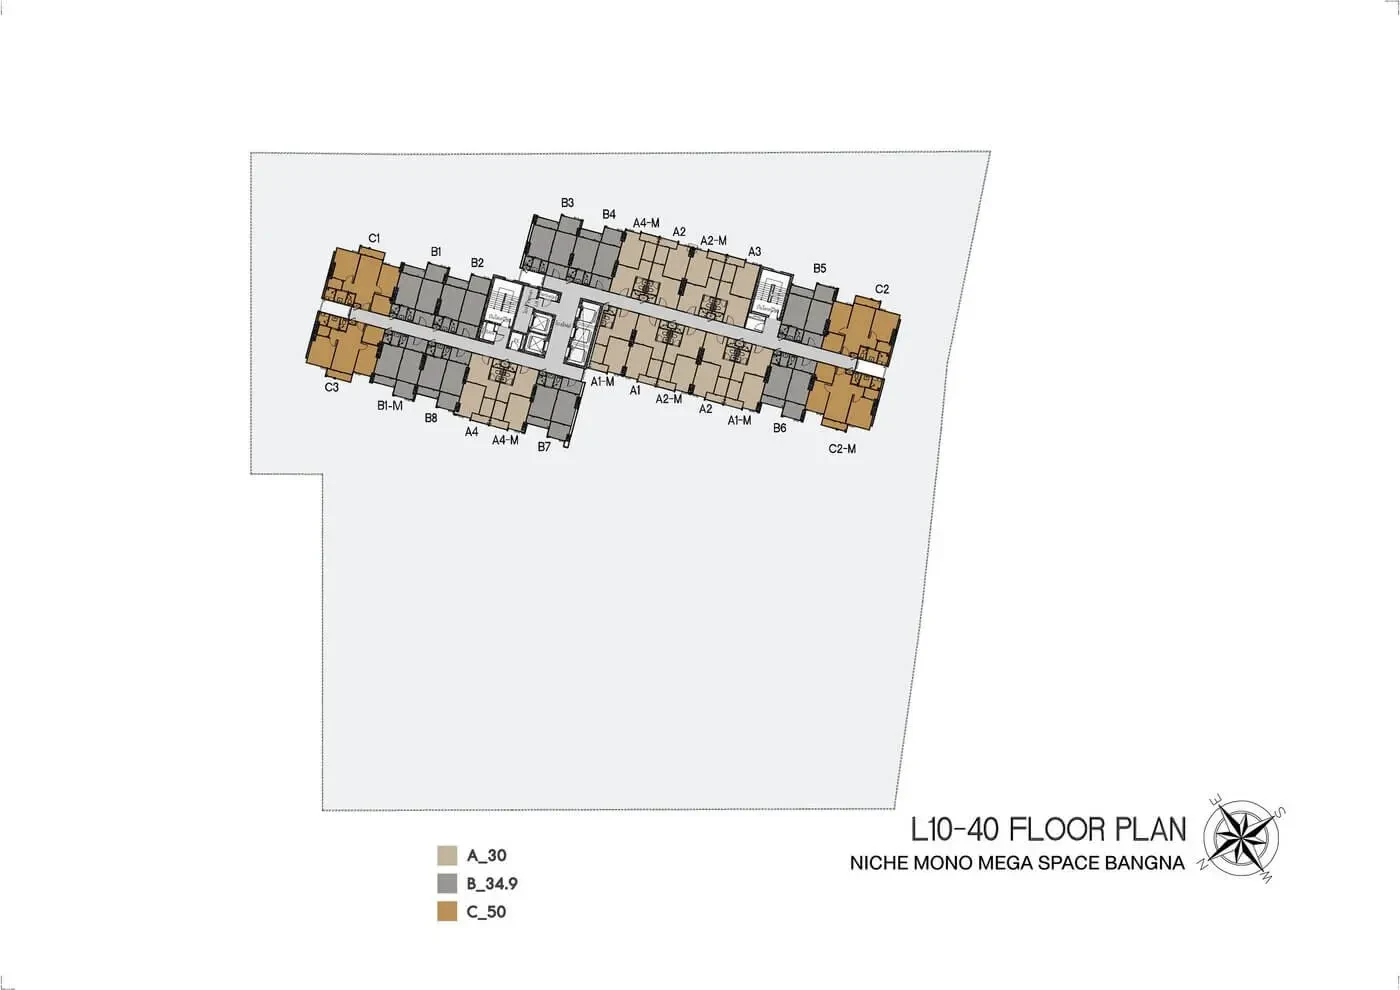 10th - 40th Floor
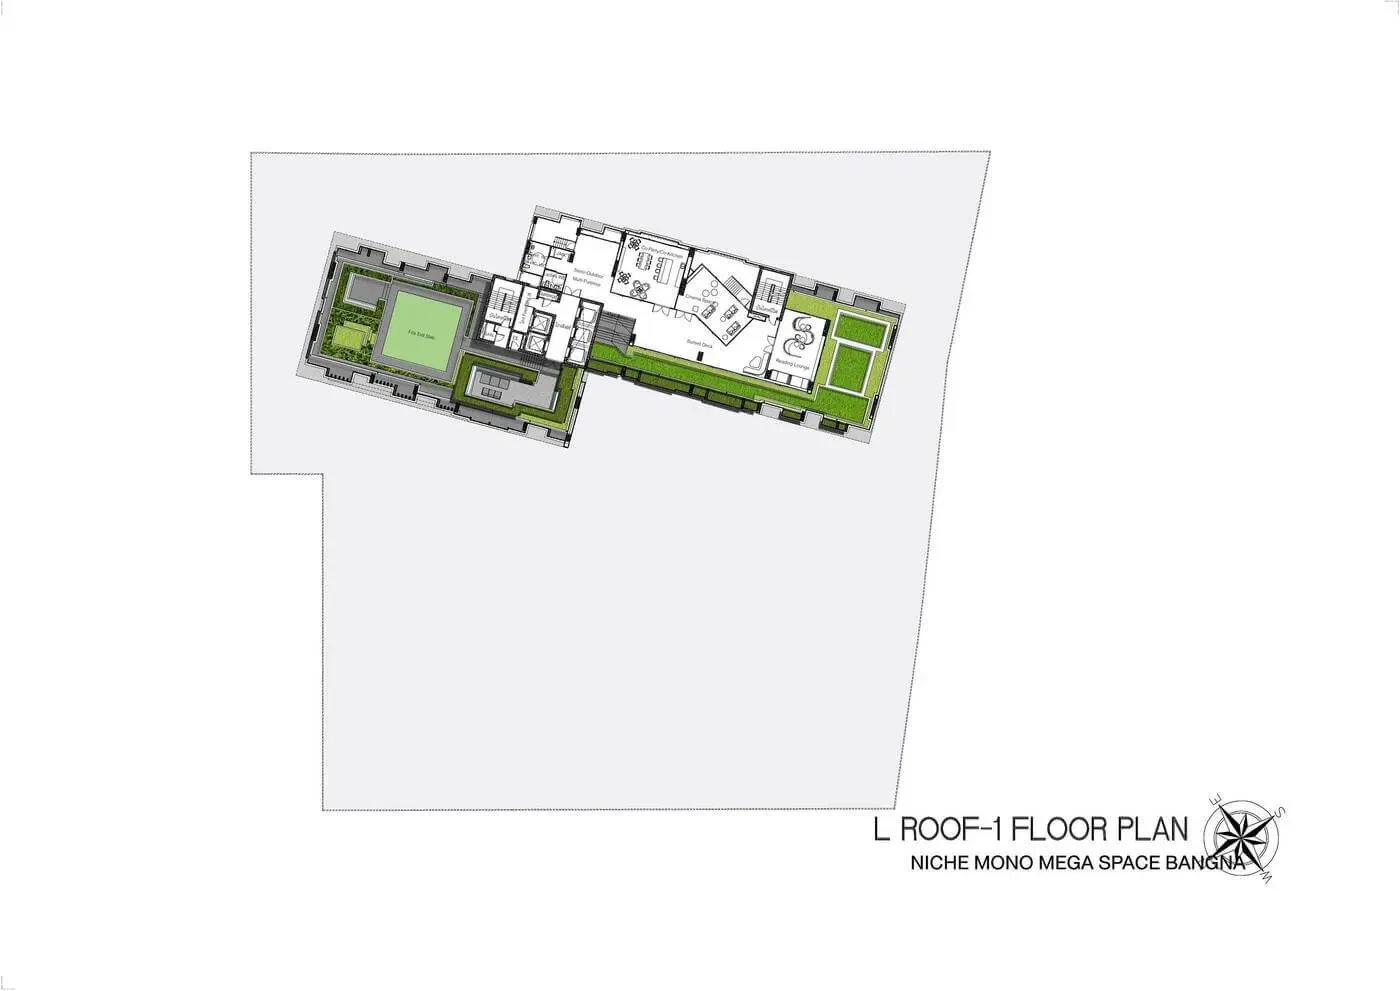 Roof - 1 Floor
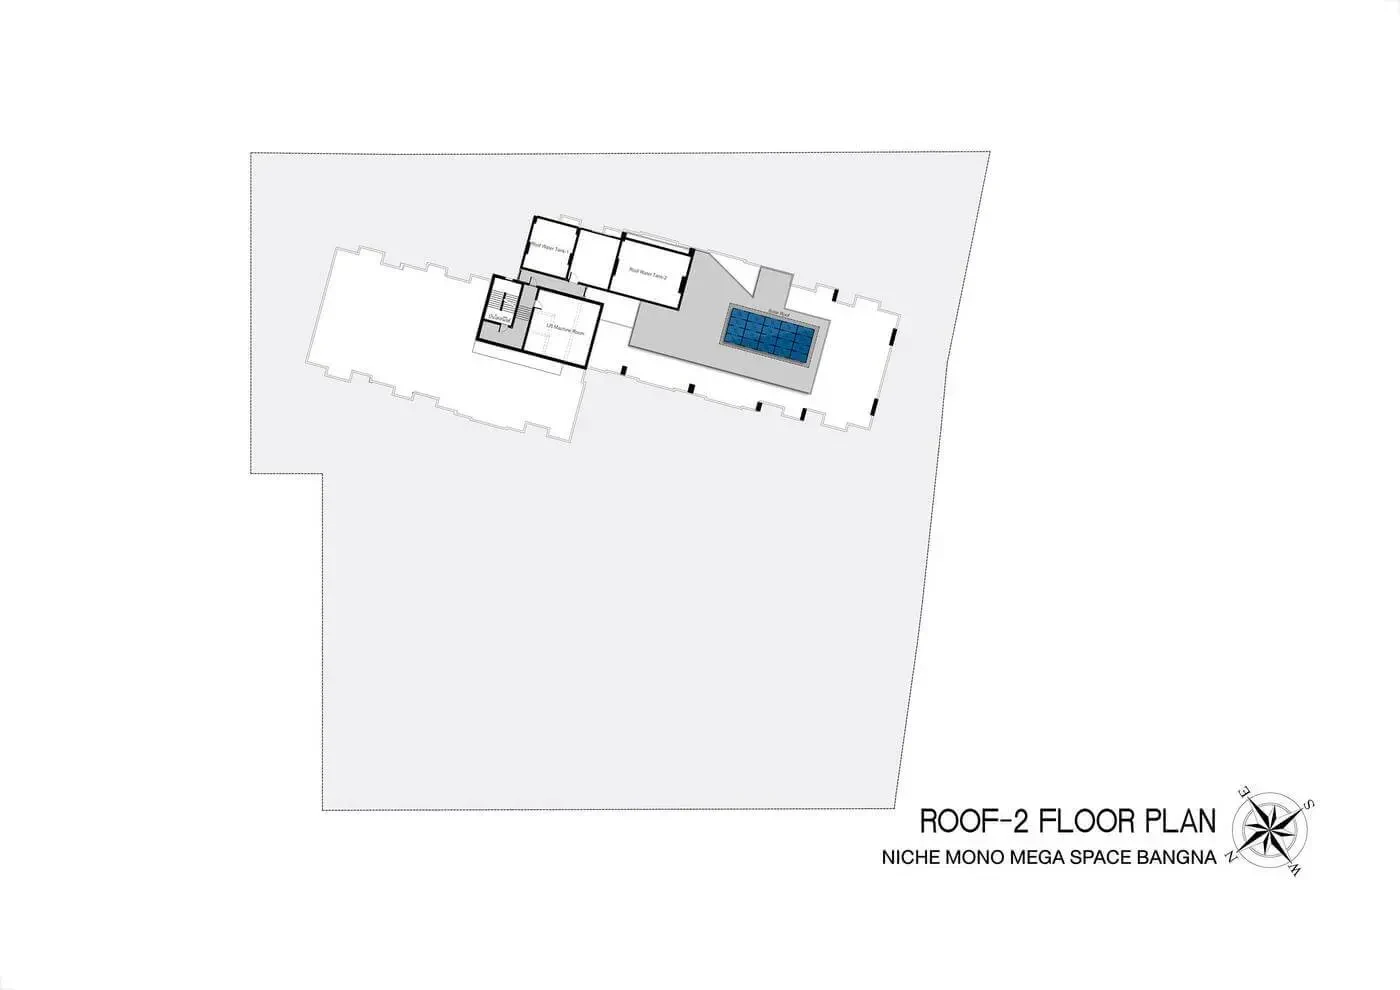 Roof - 2 Floor
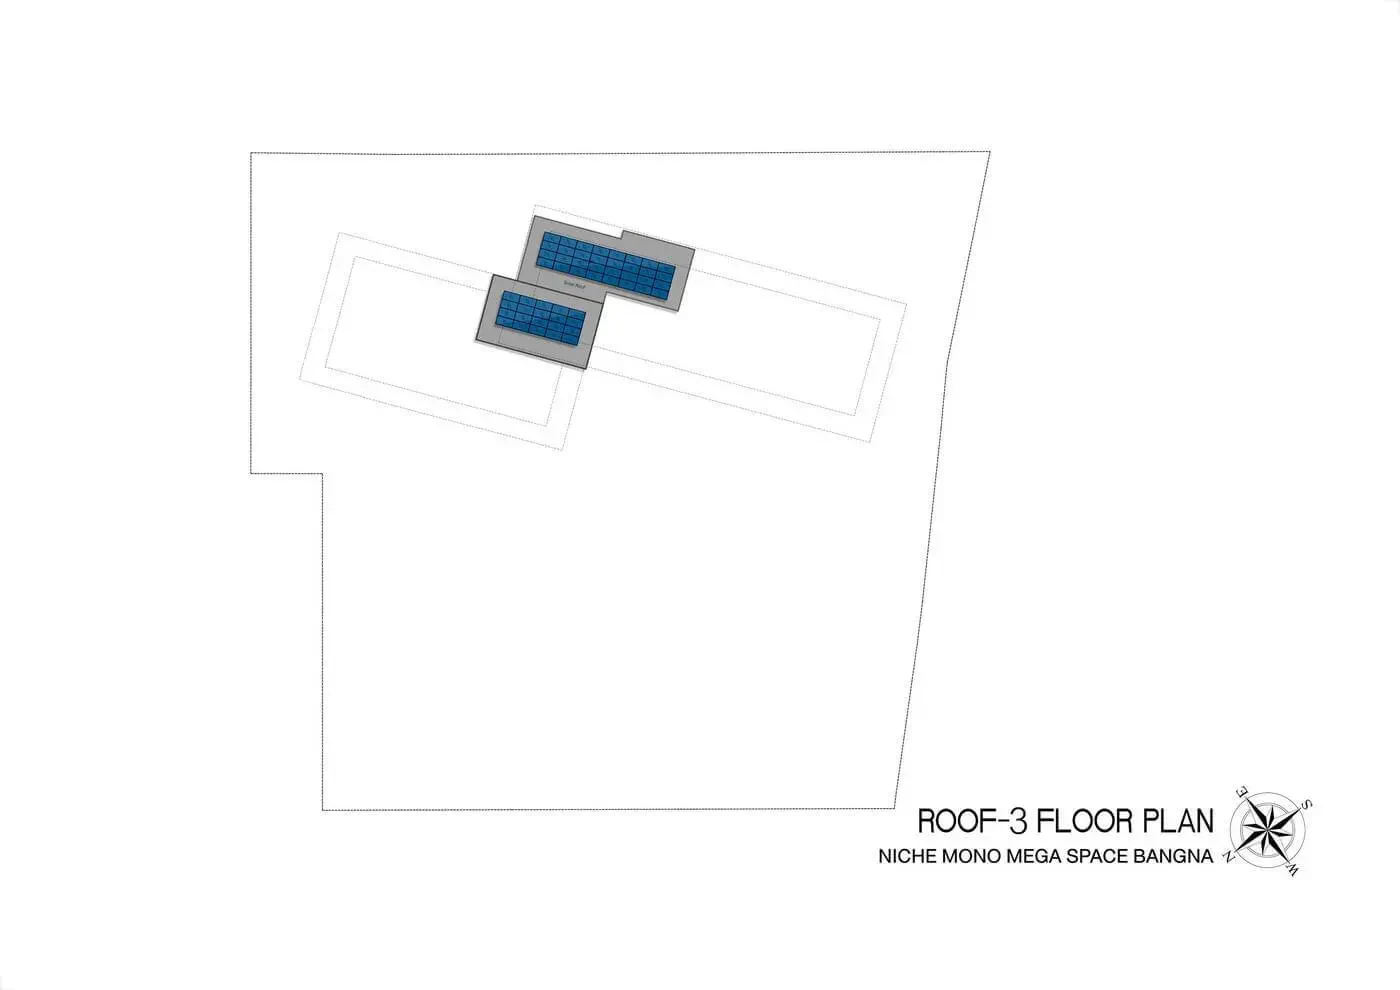 Roof - 3 Floor
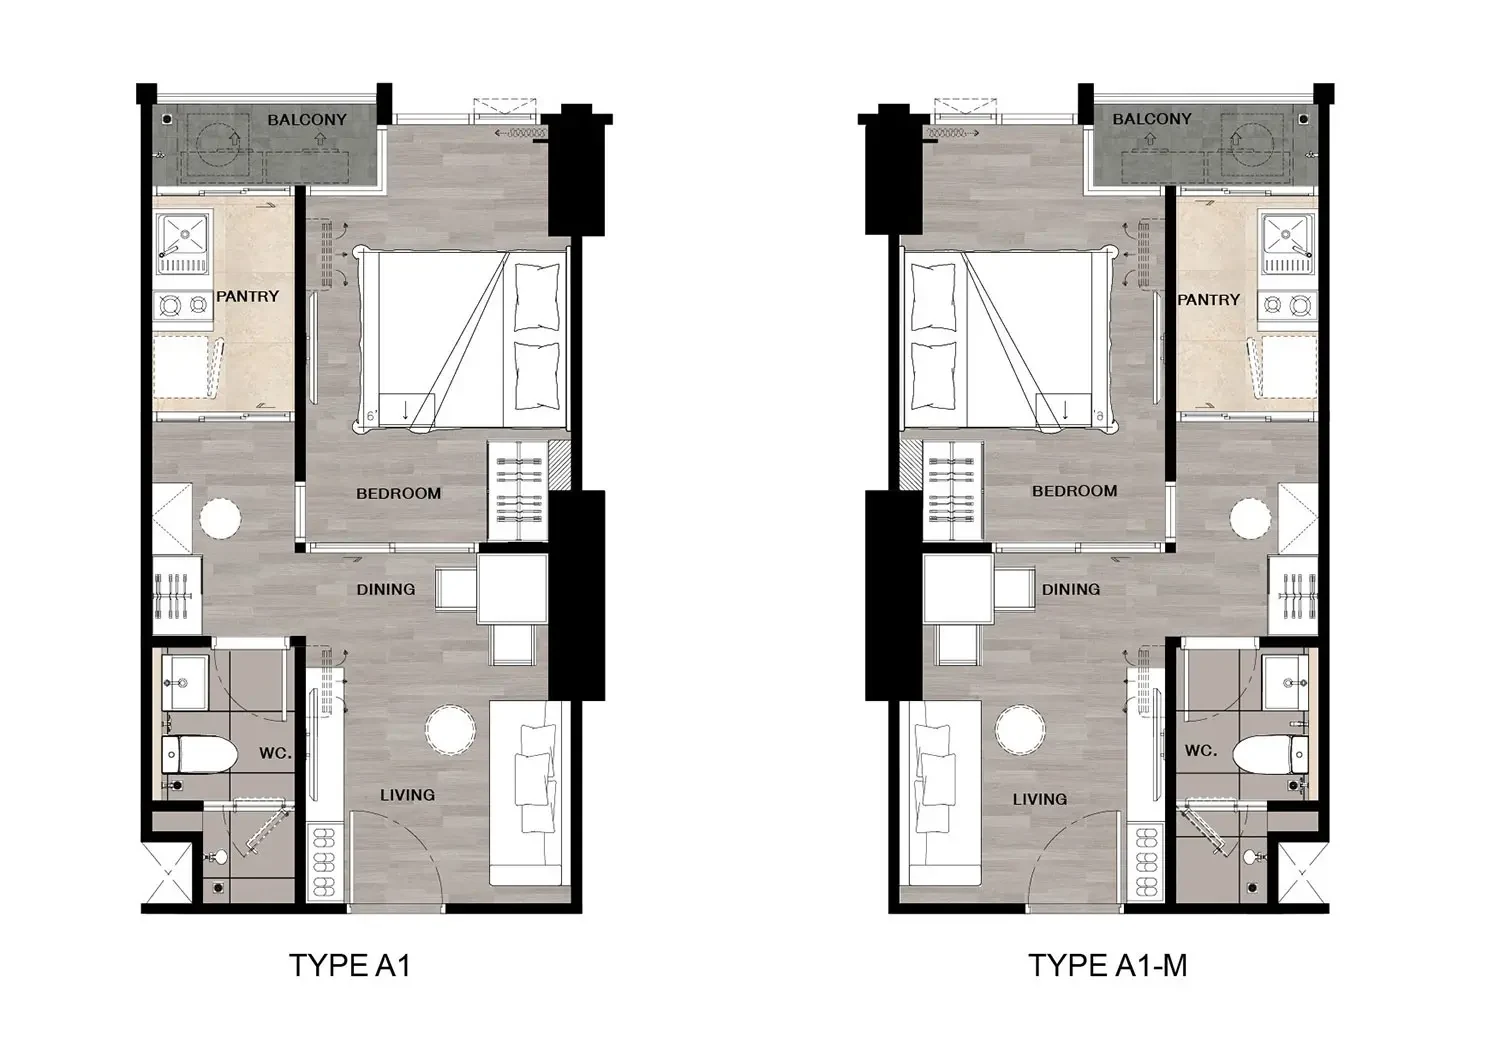 Type A, A1-M : 1-Bedroom · 30 Sq.m.
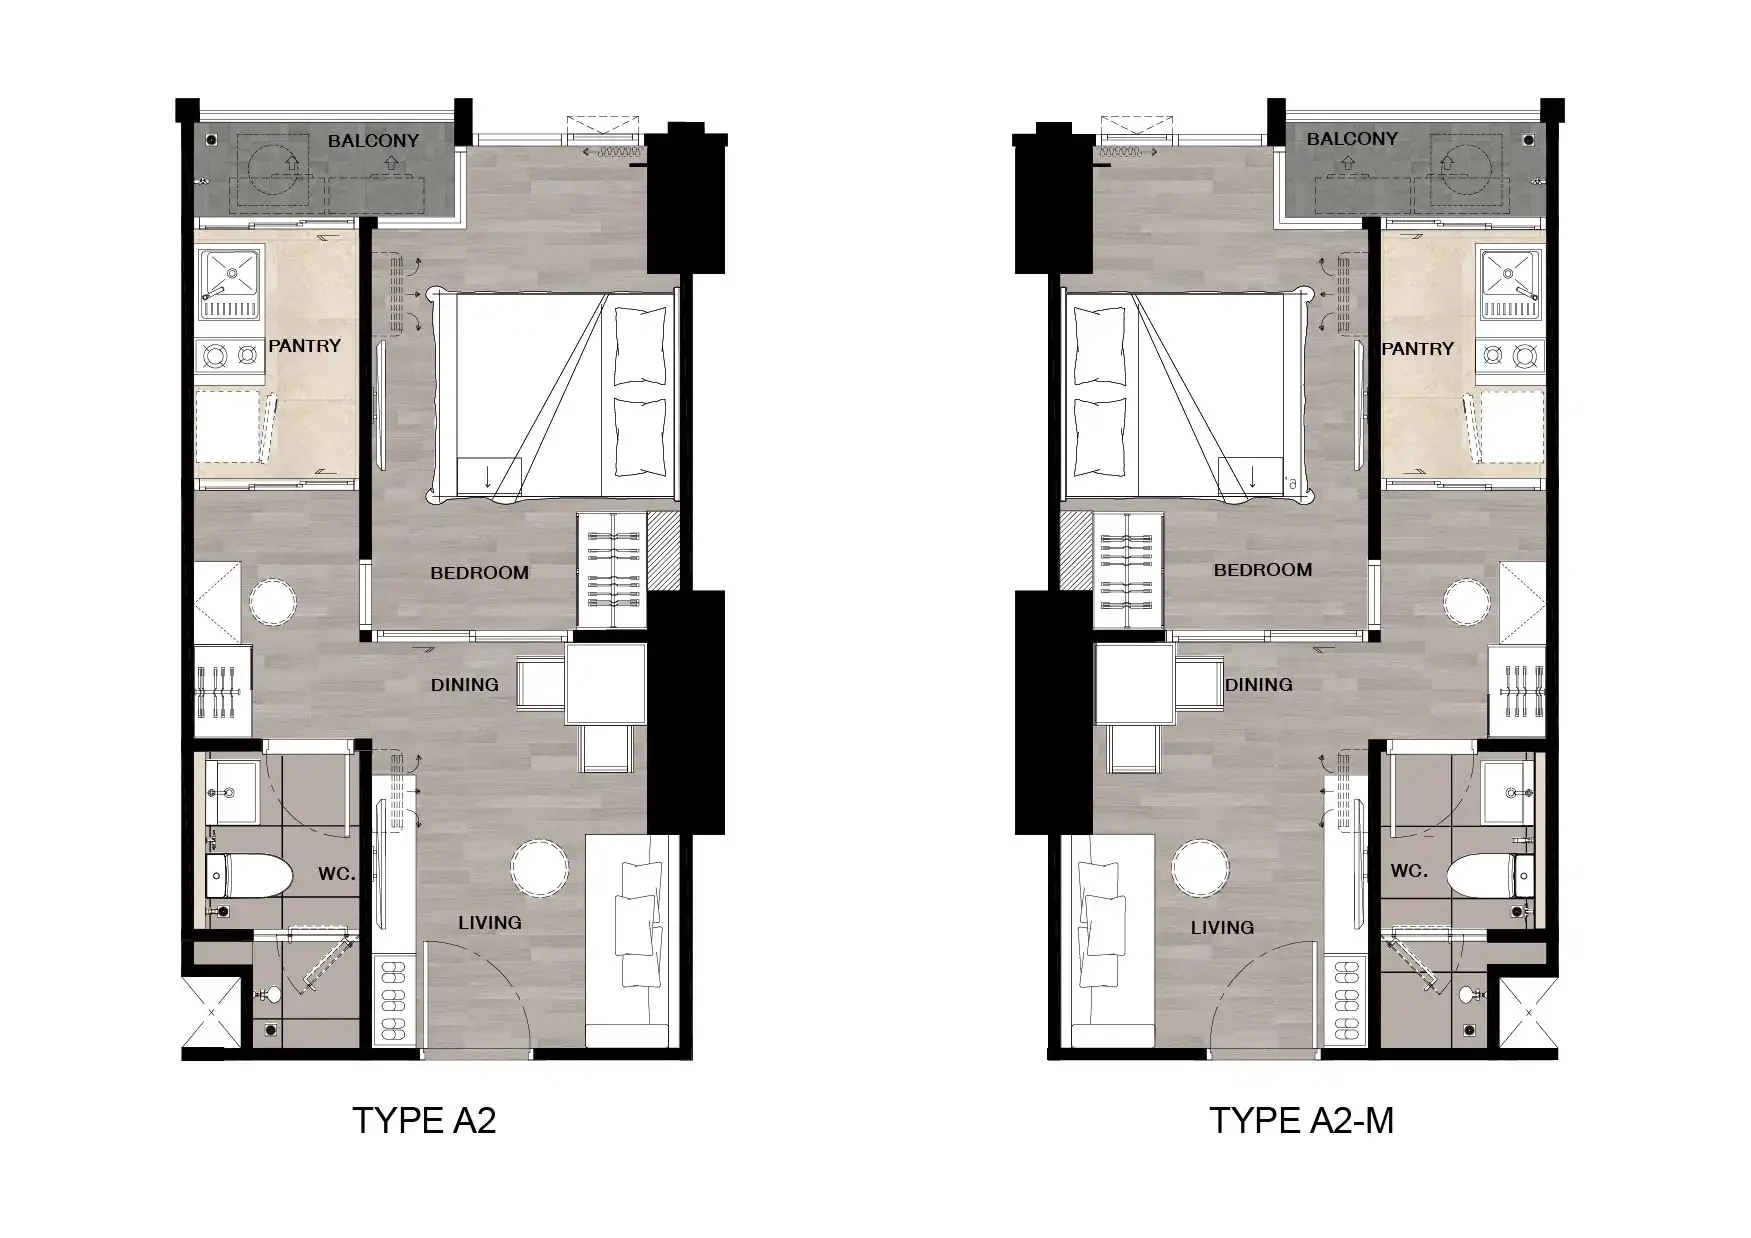 Type A2, A2-M : 1-Bedroom · 30 Sq.m.
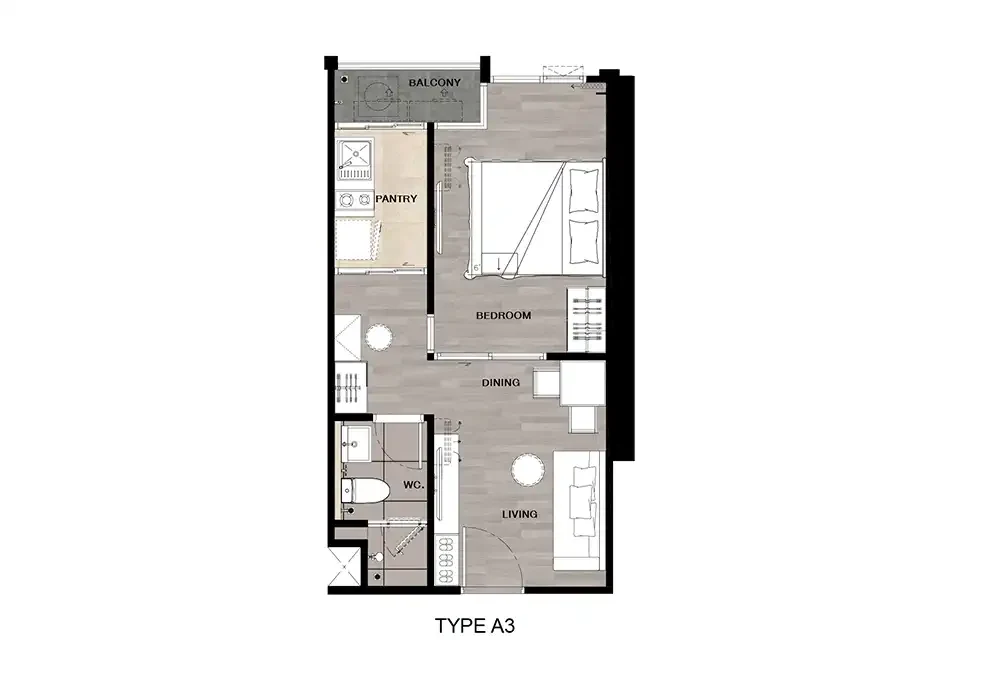 Type A3 : 1-Bedroom · 30 Sq.m.
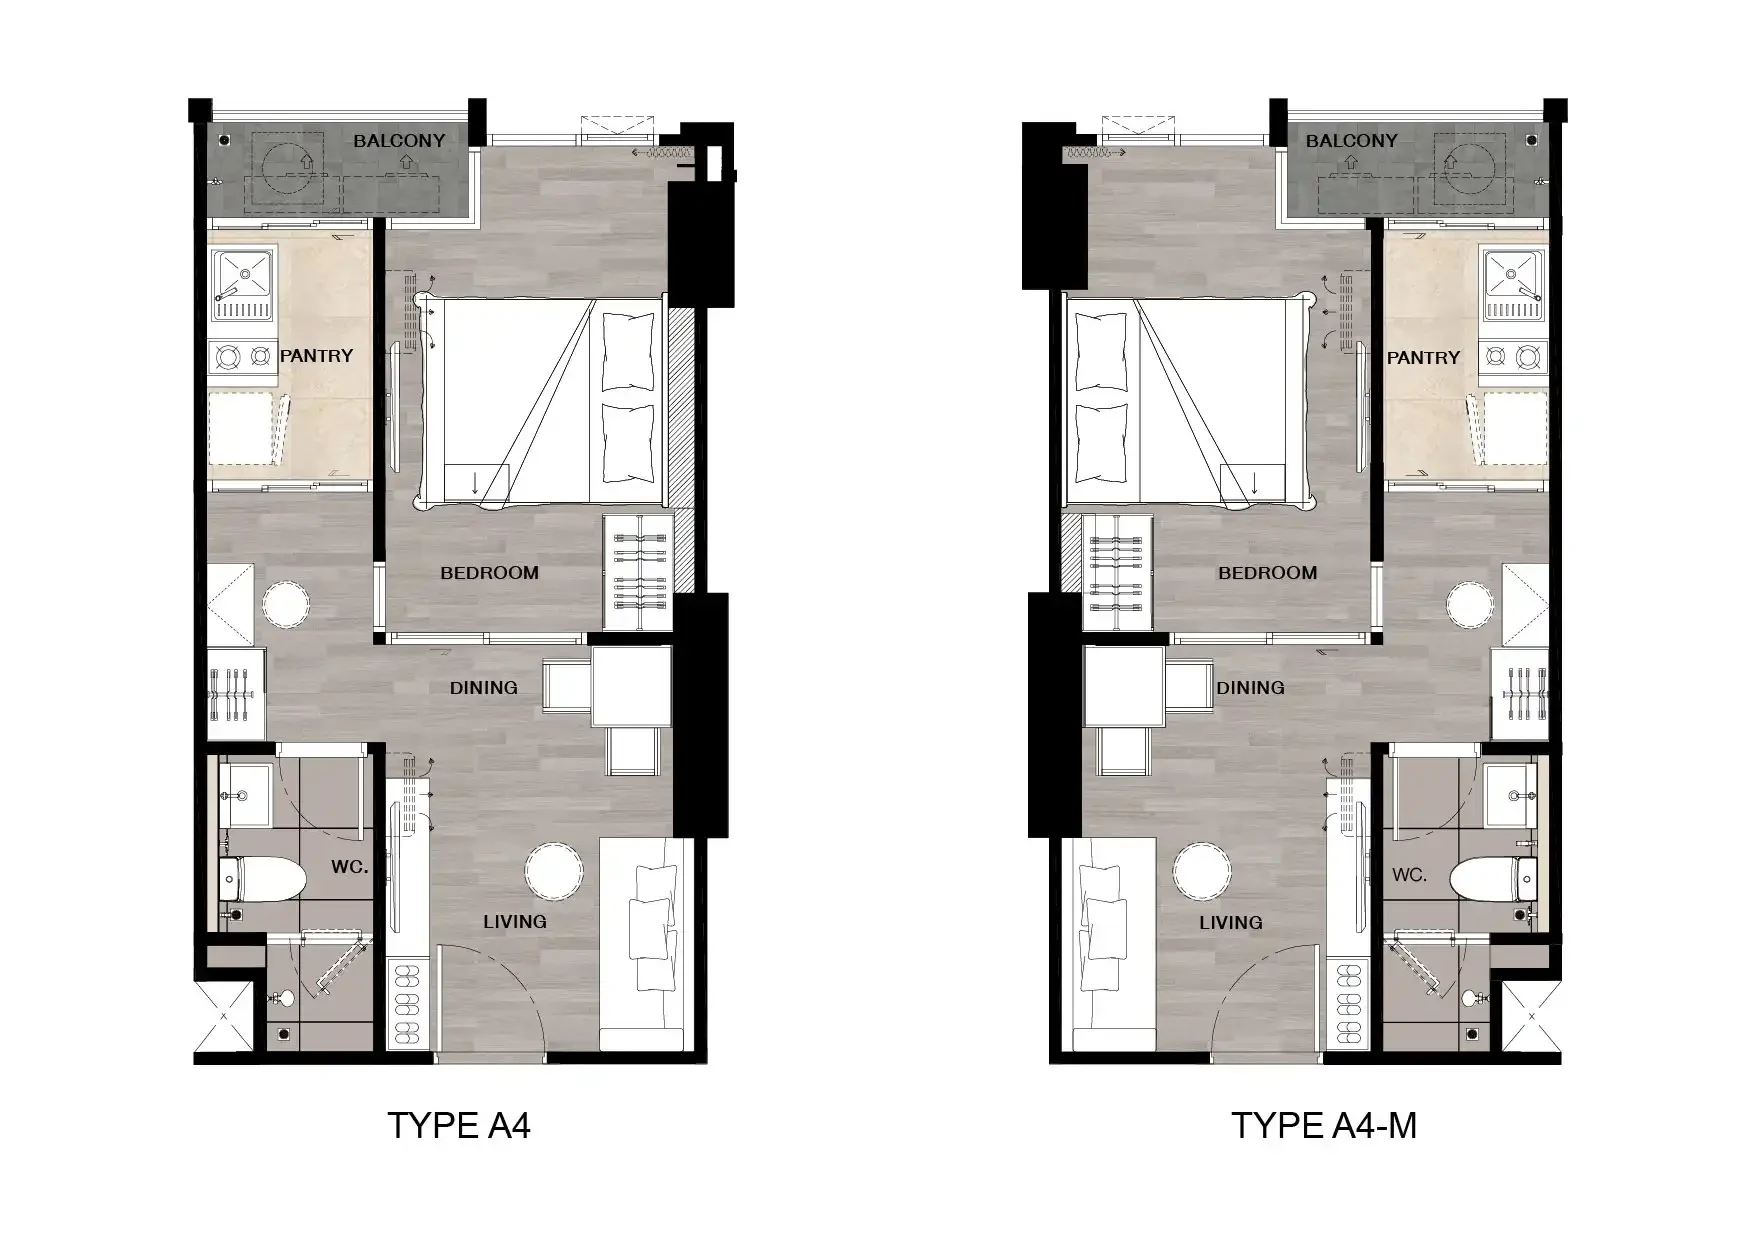 Type A4, A4-M : 1-Bedroom · 30 Sq.m.
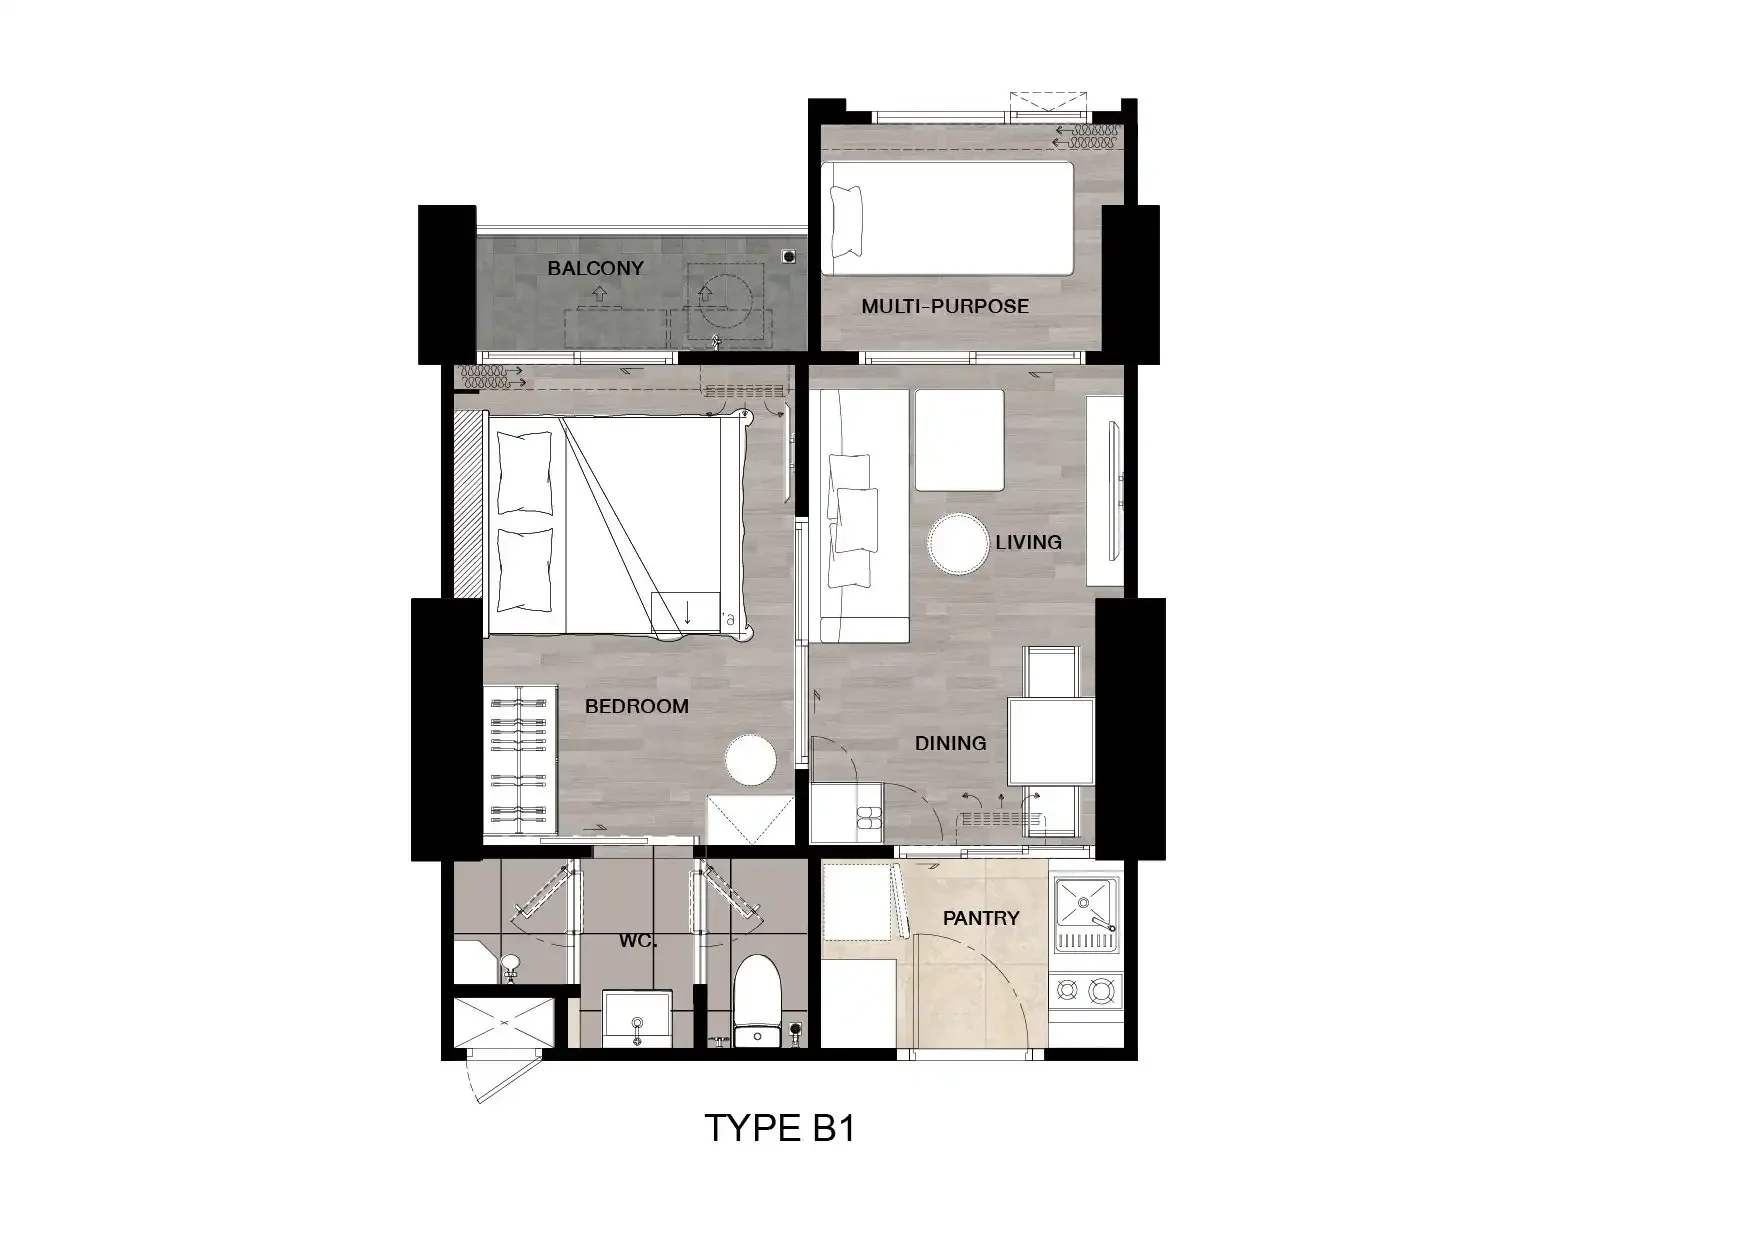 Type B1 : 1-Bedroom Plus · 34.9 Sq.m.
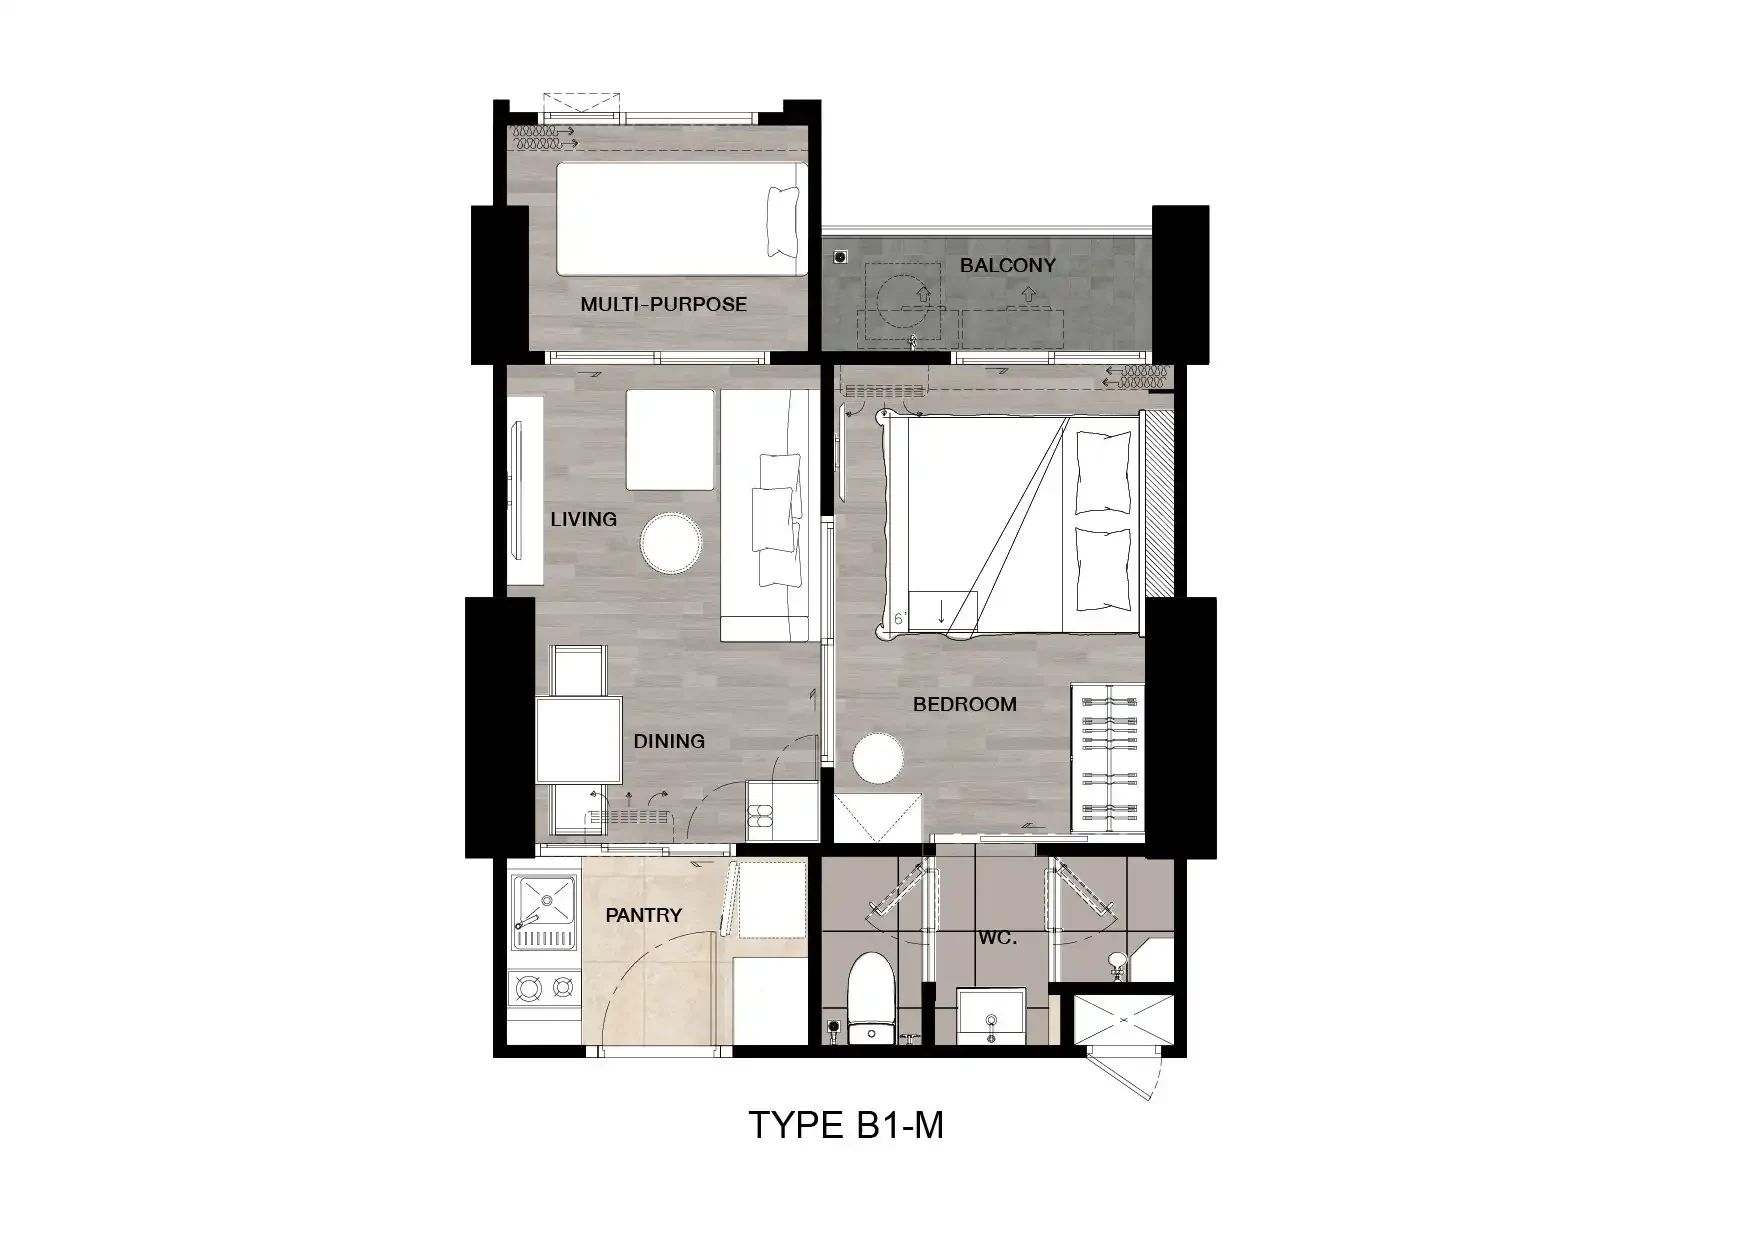 Type B1-M : 1-Bedroom Plus · 34.9 Sq.m.
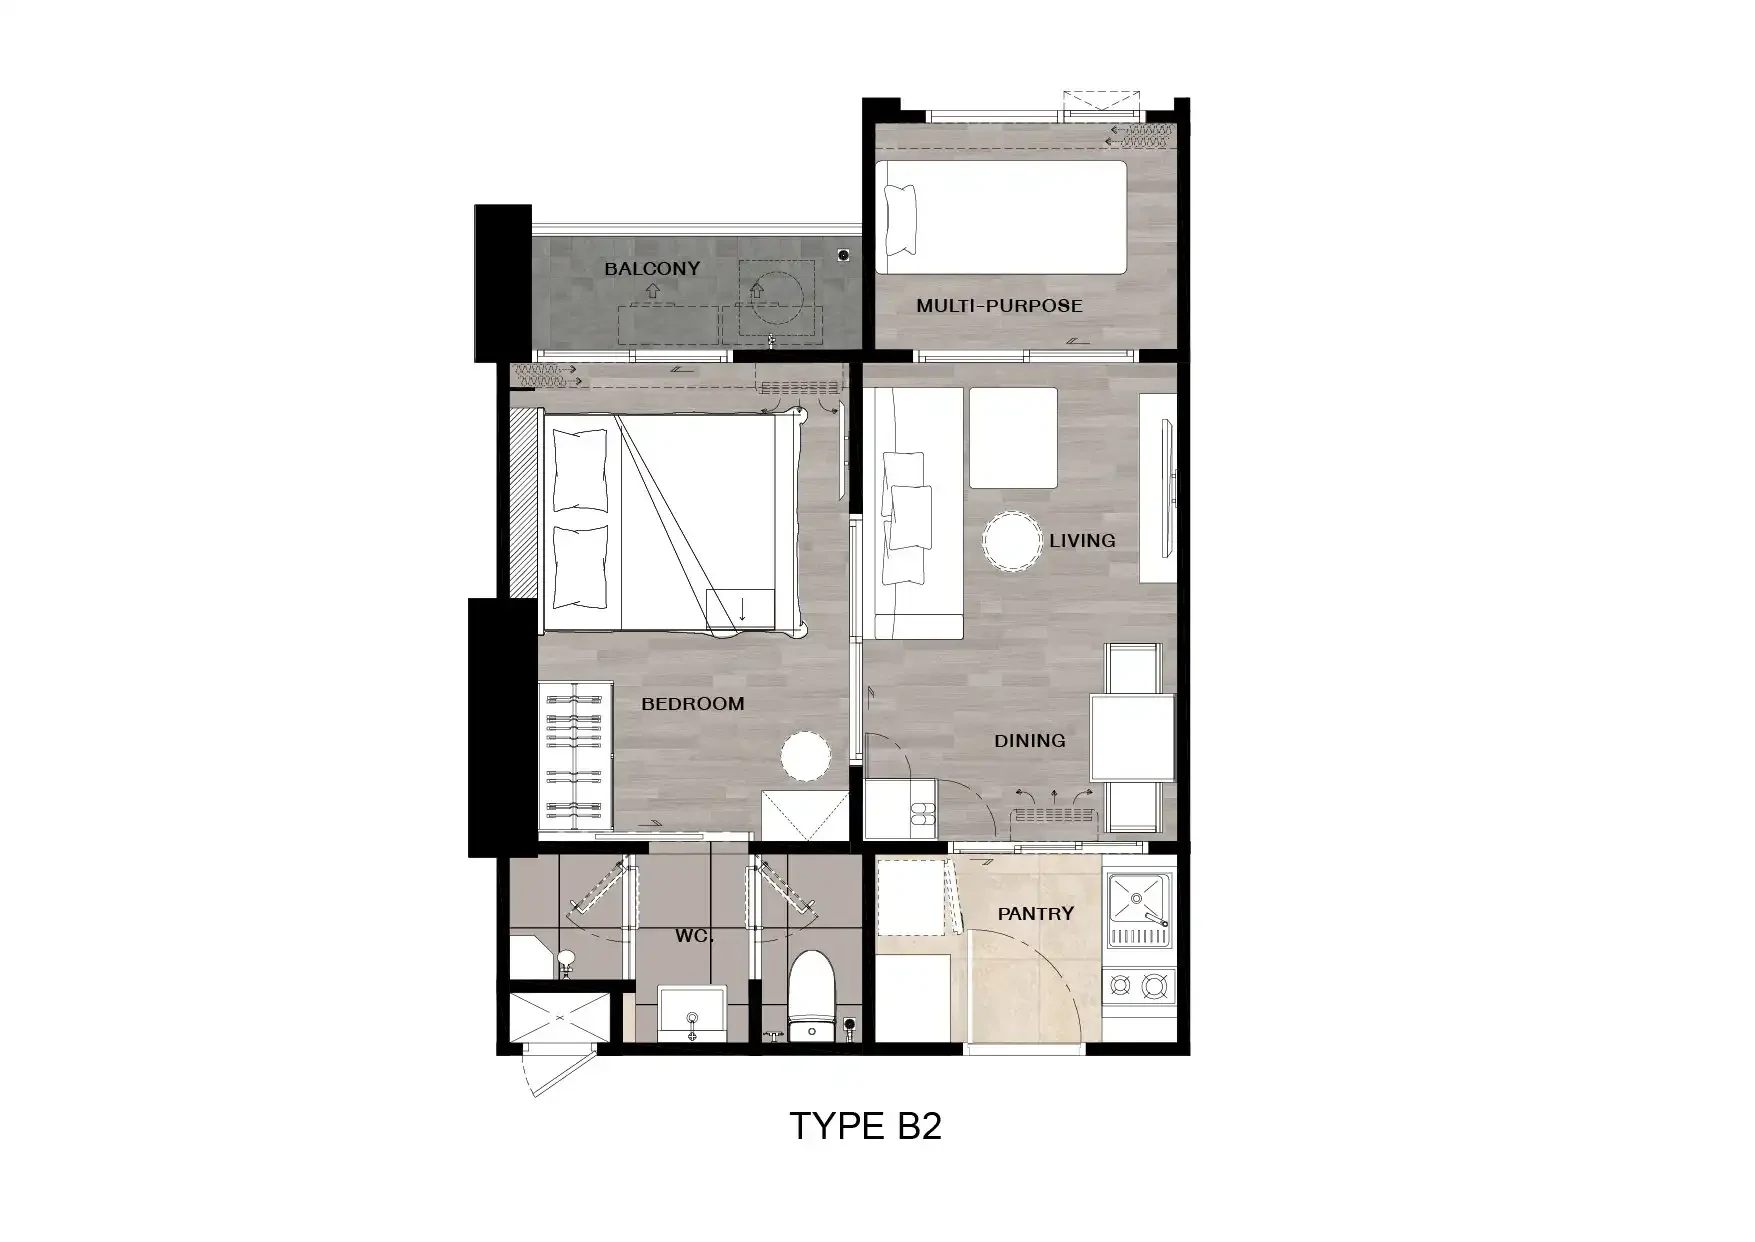 Type B2 : 1-Bedroom Plus · 34.9 Sq.m.
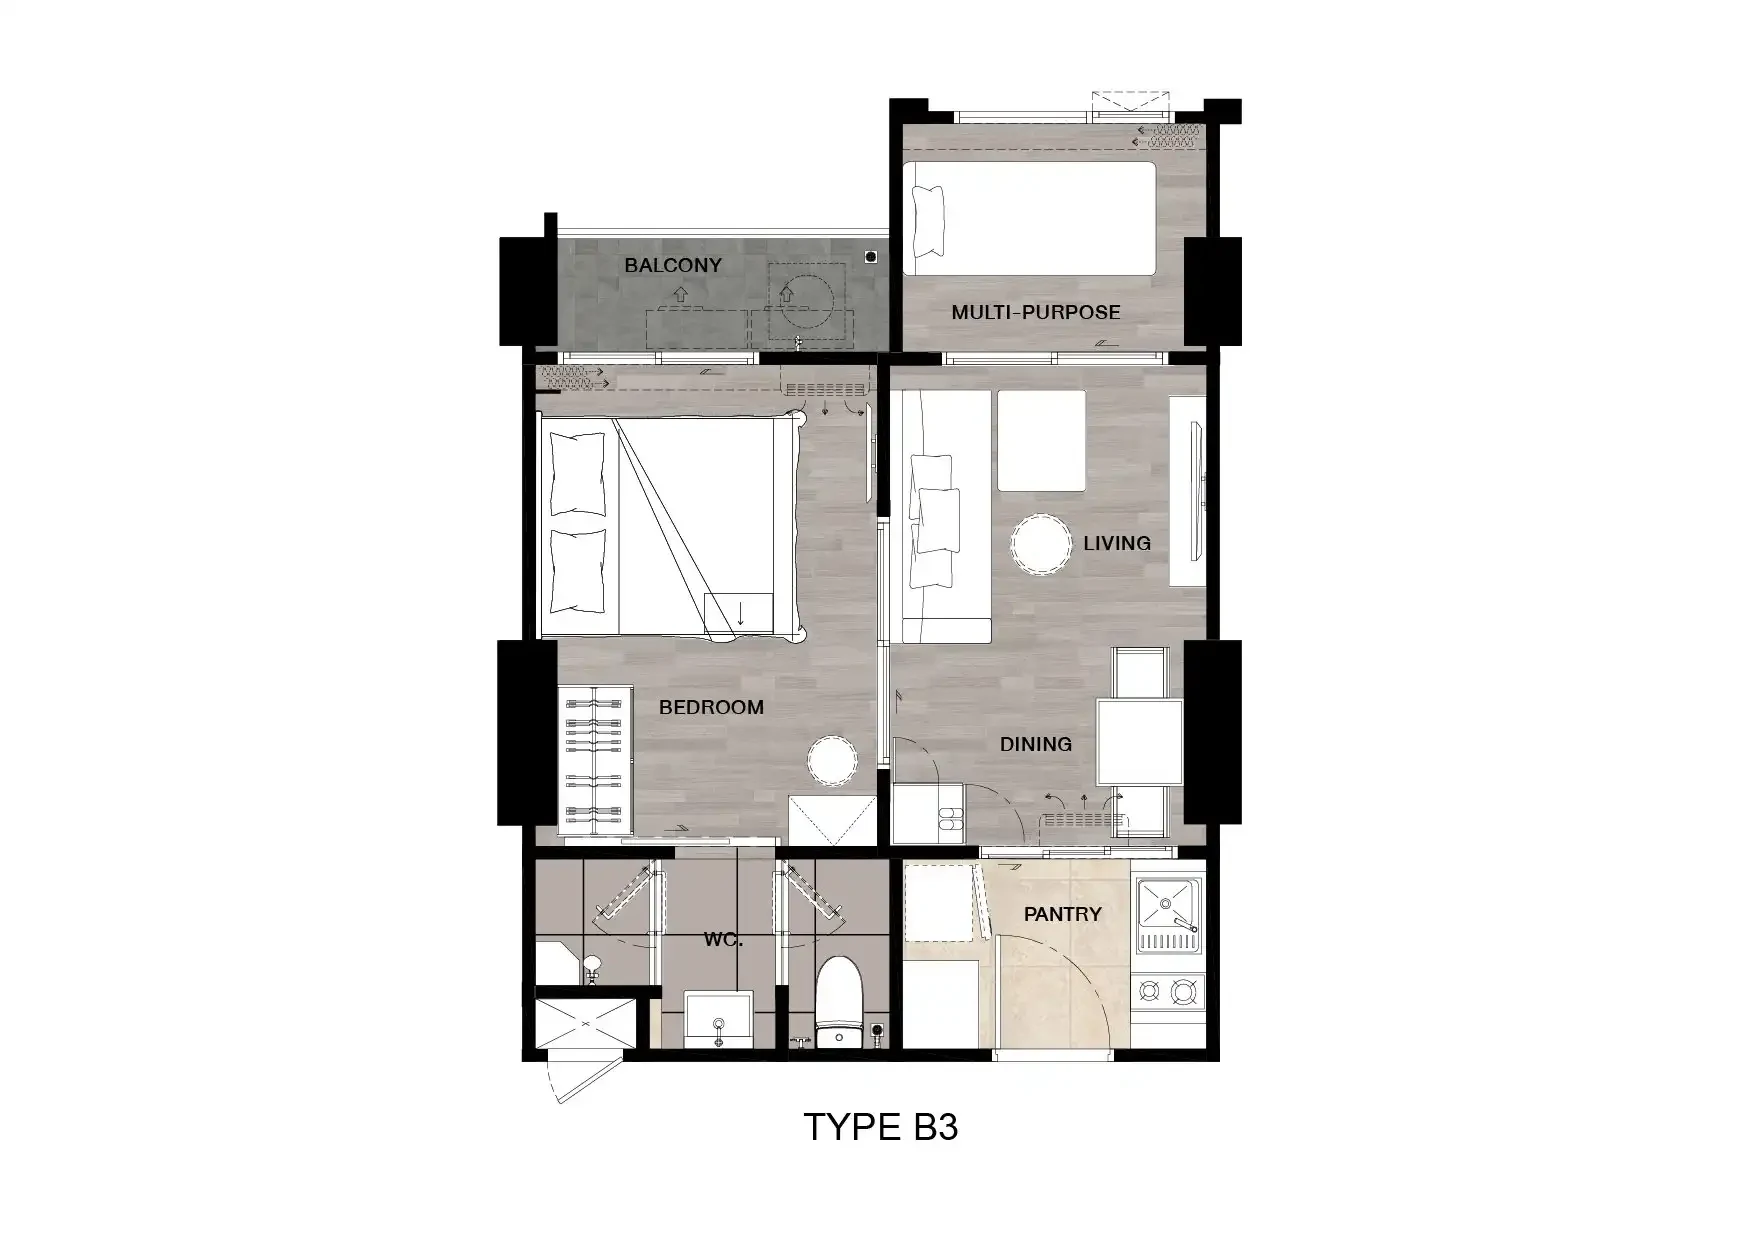 Type B3 : 1-Bedroom Plus · 34.9 Sq.m.
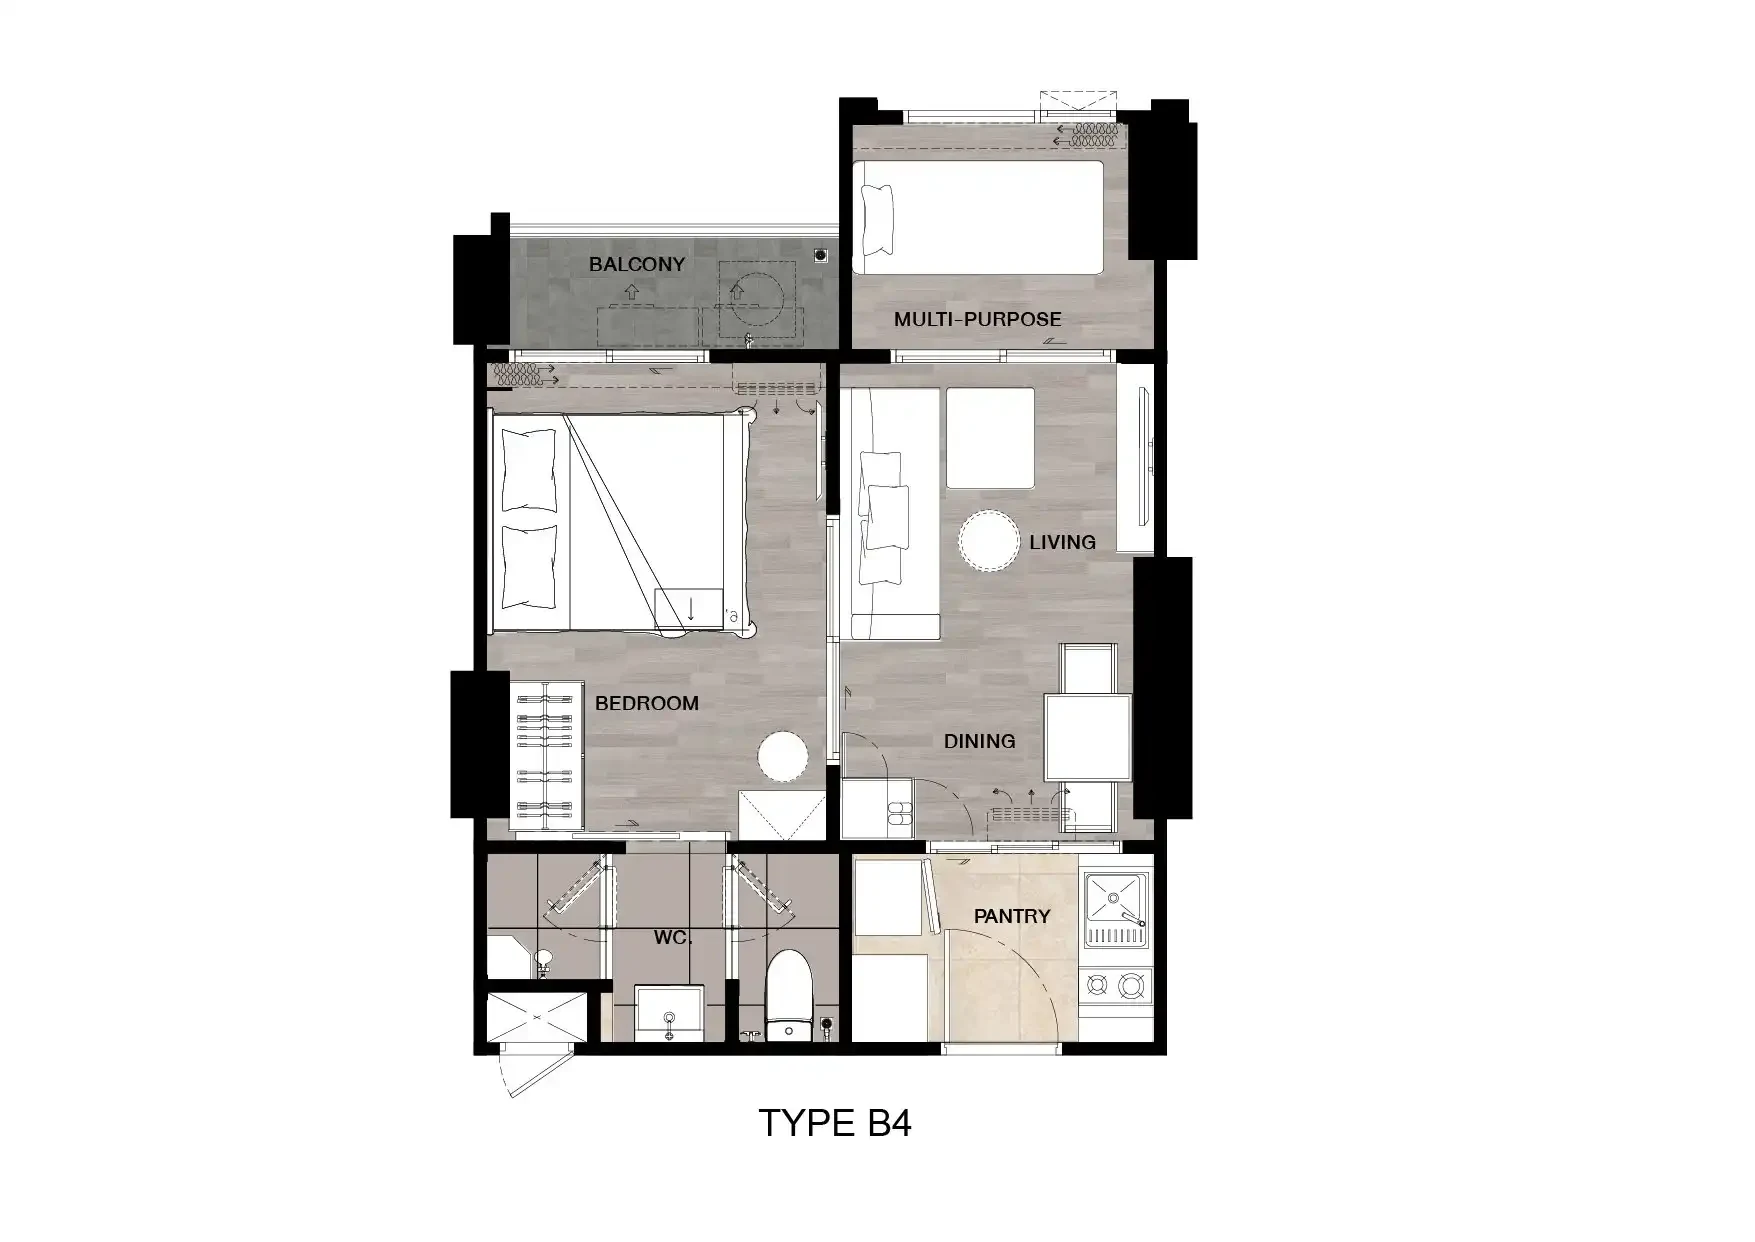 Type B4 : 1-Bedroom Plus · 34.9 Sq.m.
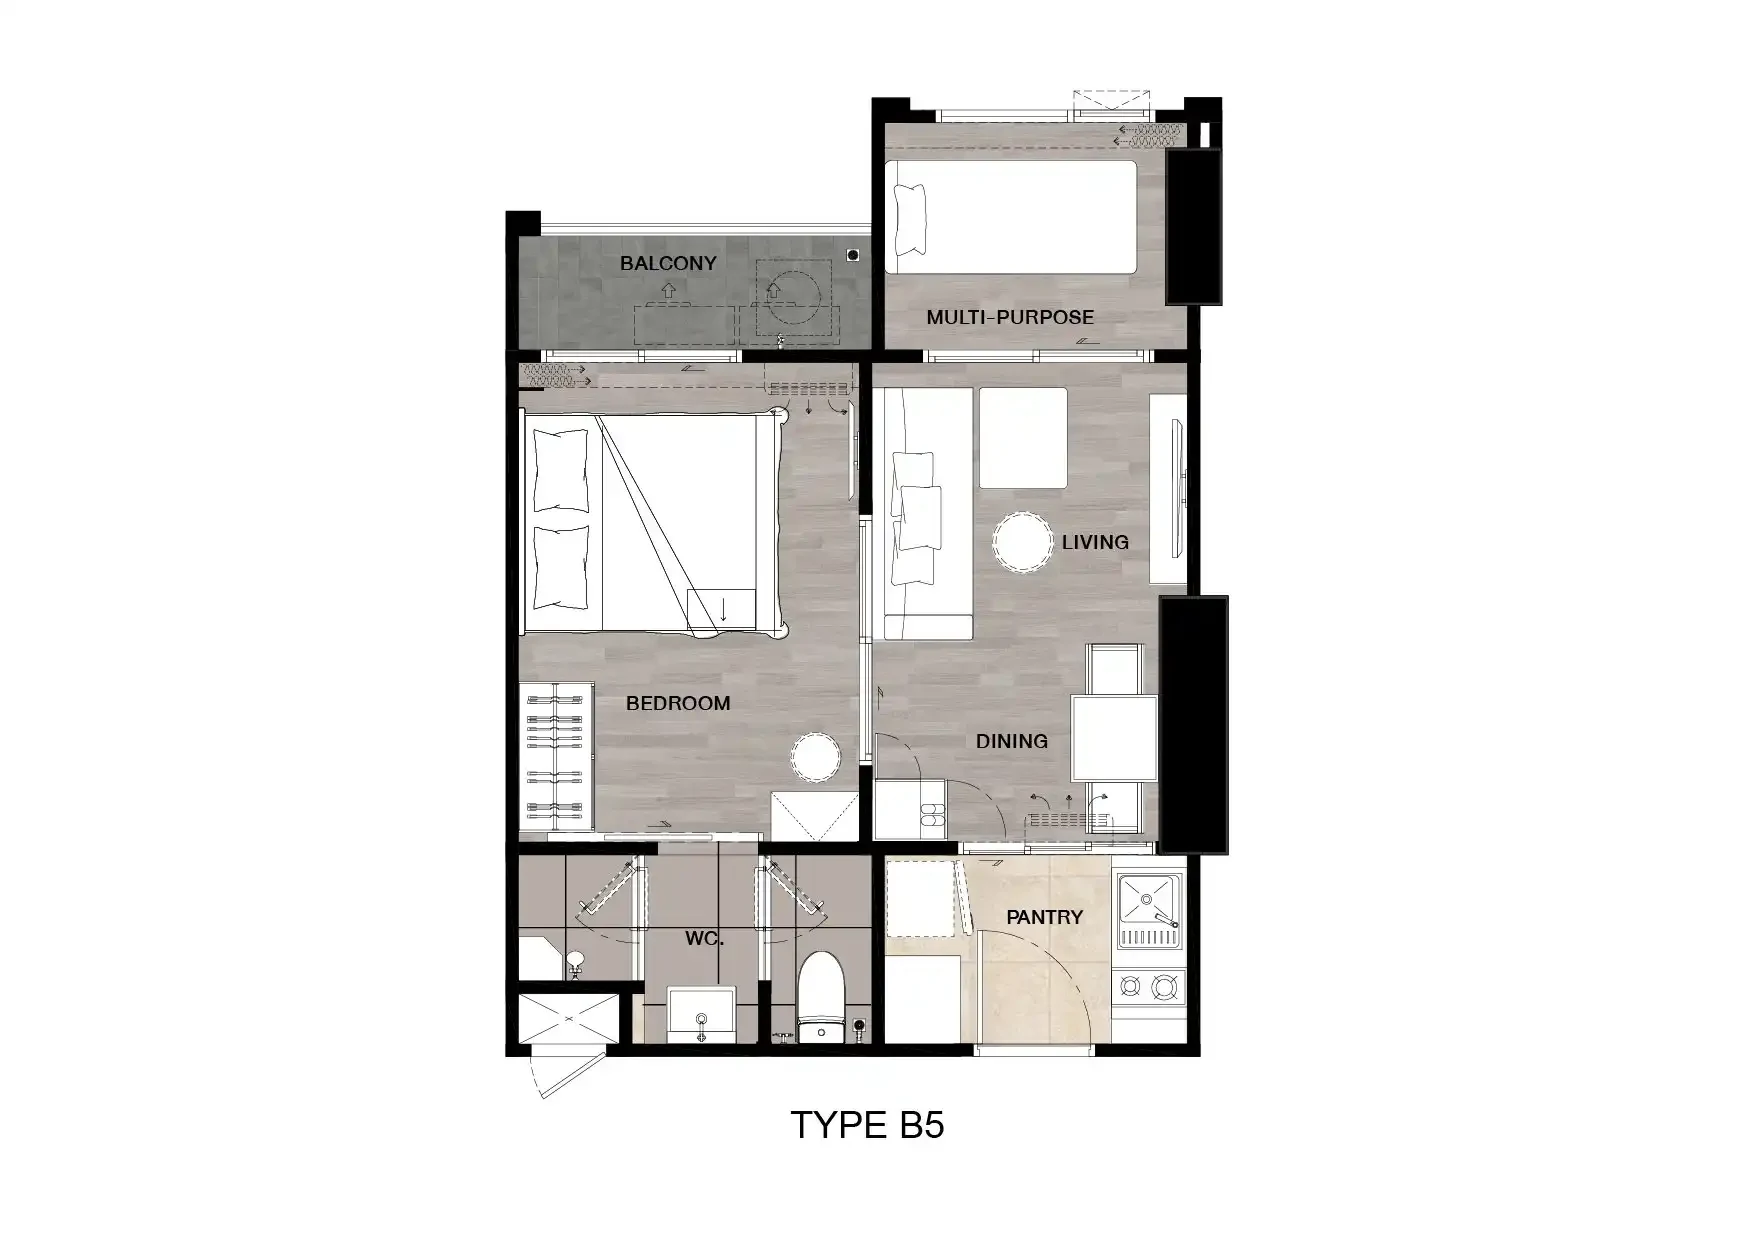 Type B5 : 1-Bedroom Plus · 34.9 Sq.m.
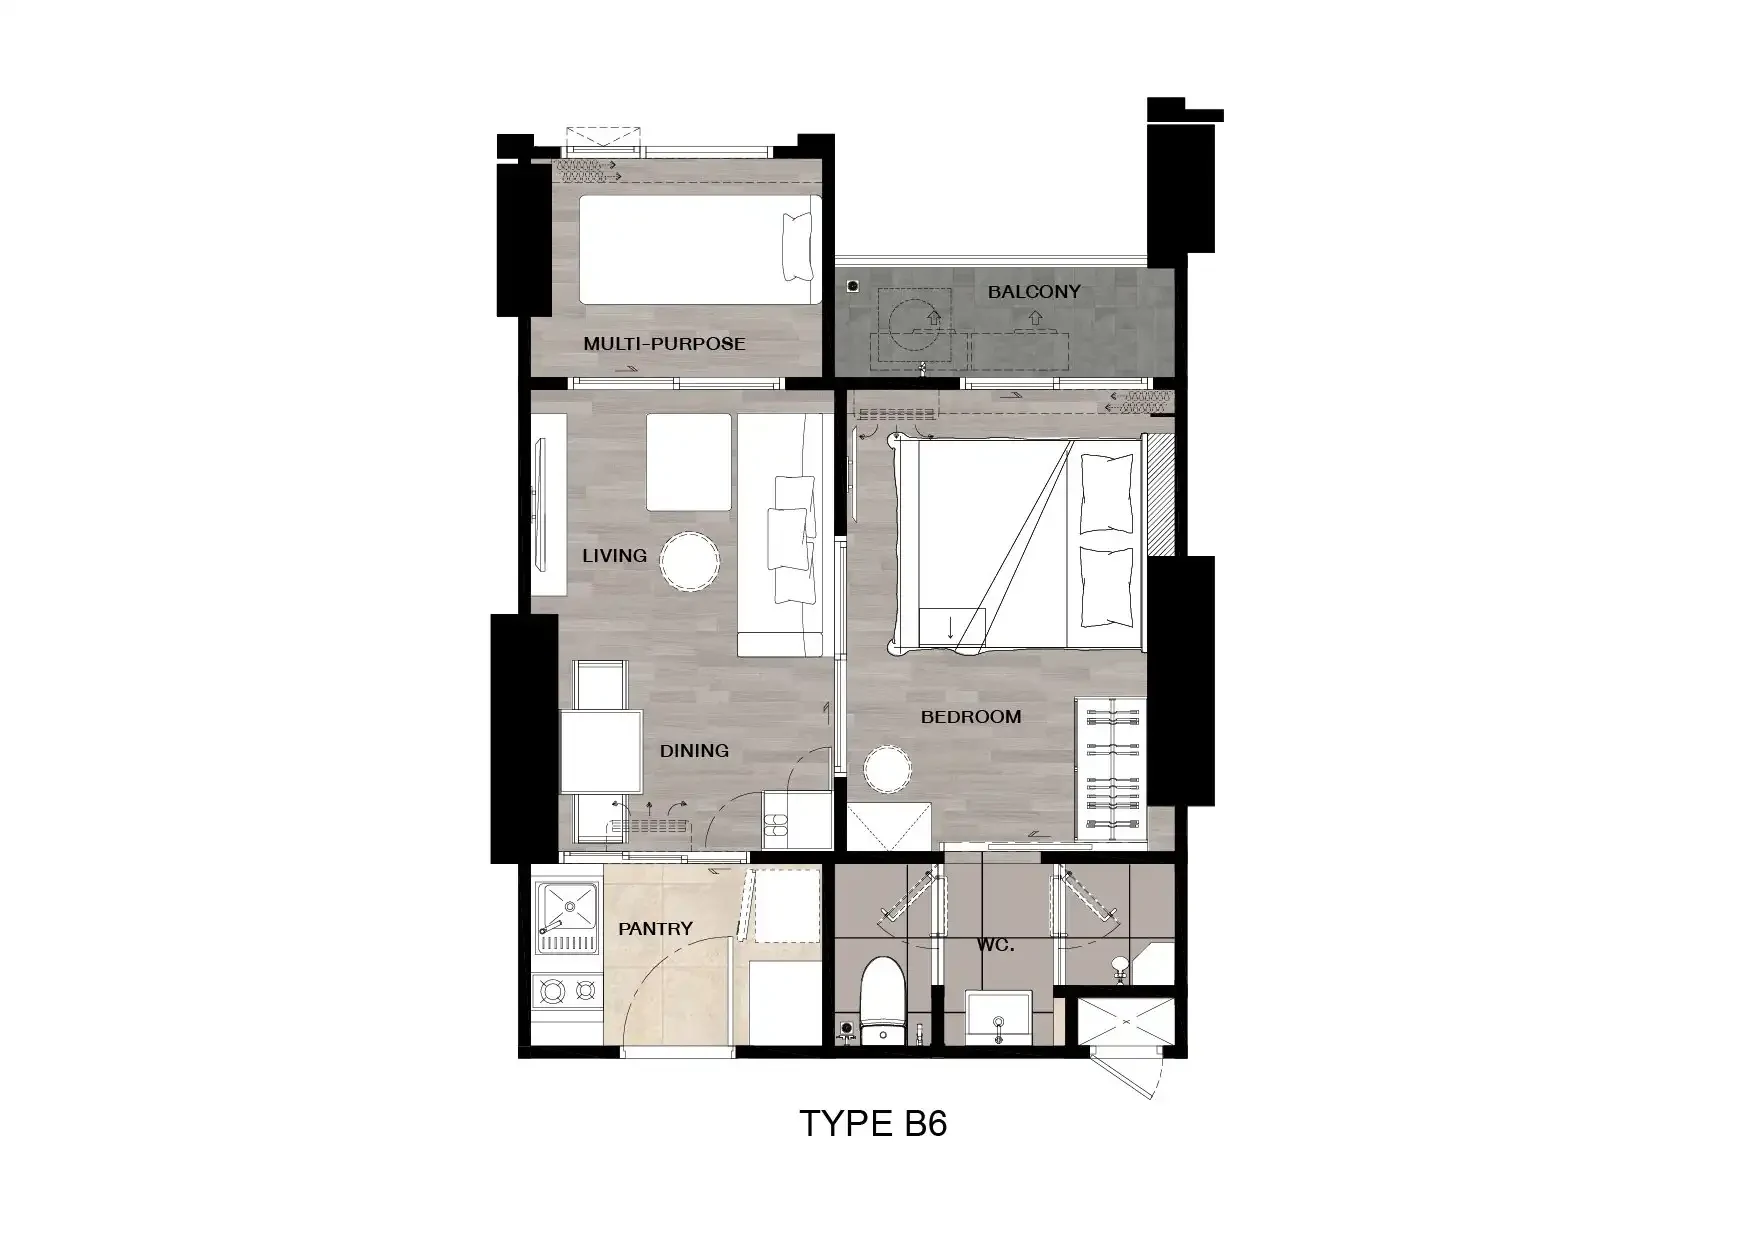 Type B6 : 1-Bedroom Plus · 34.9 Sq.m.
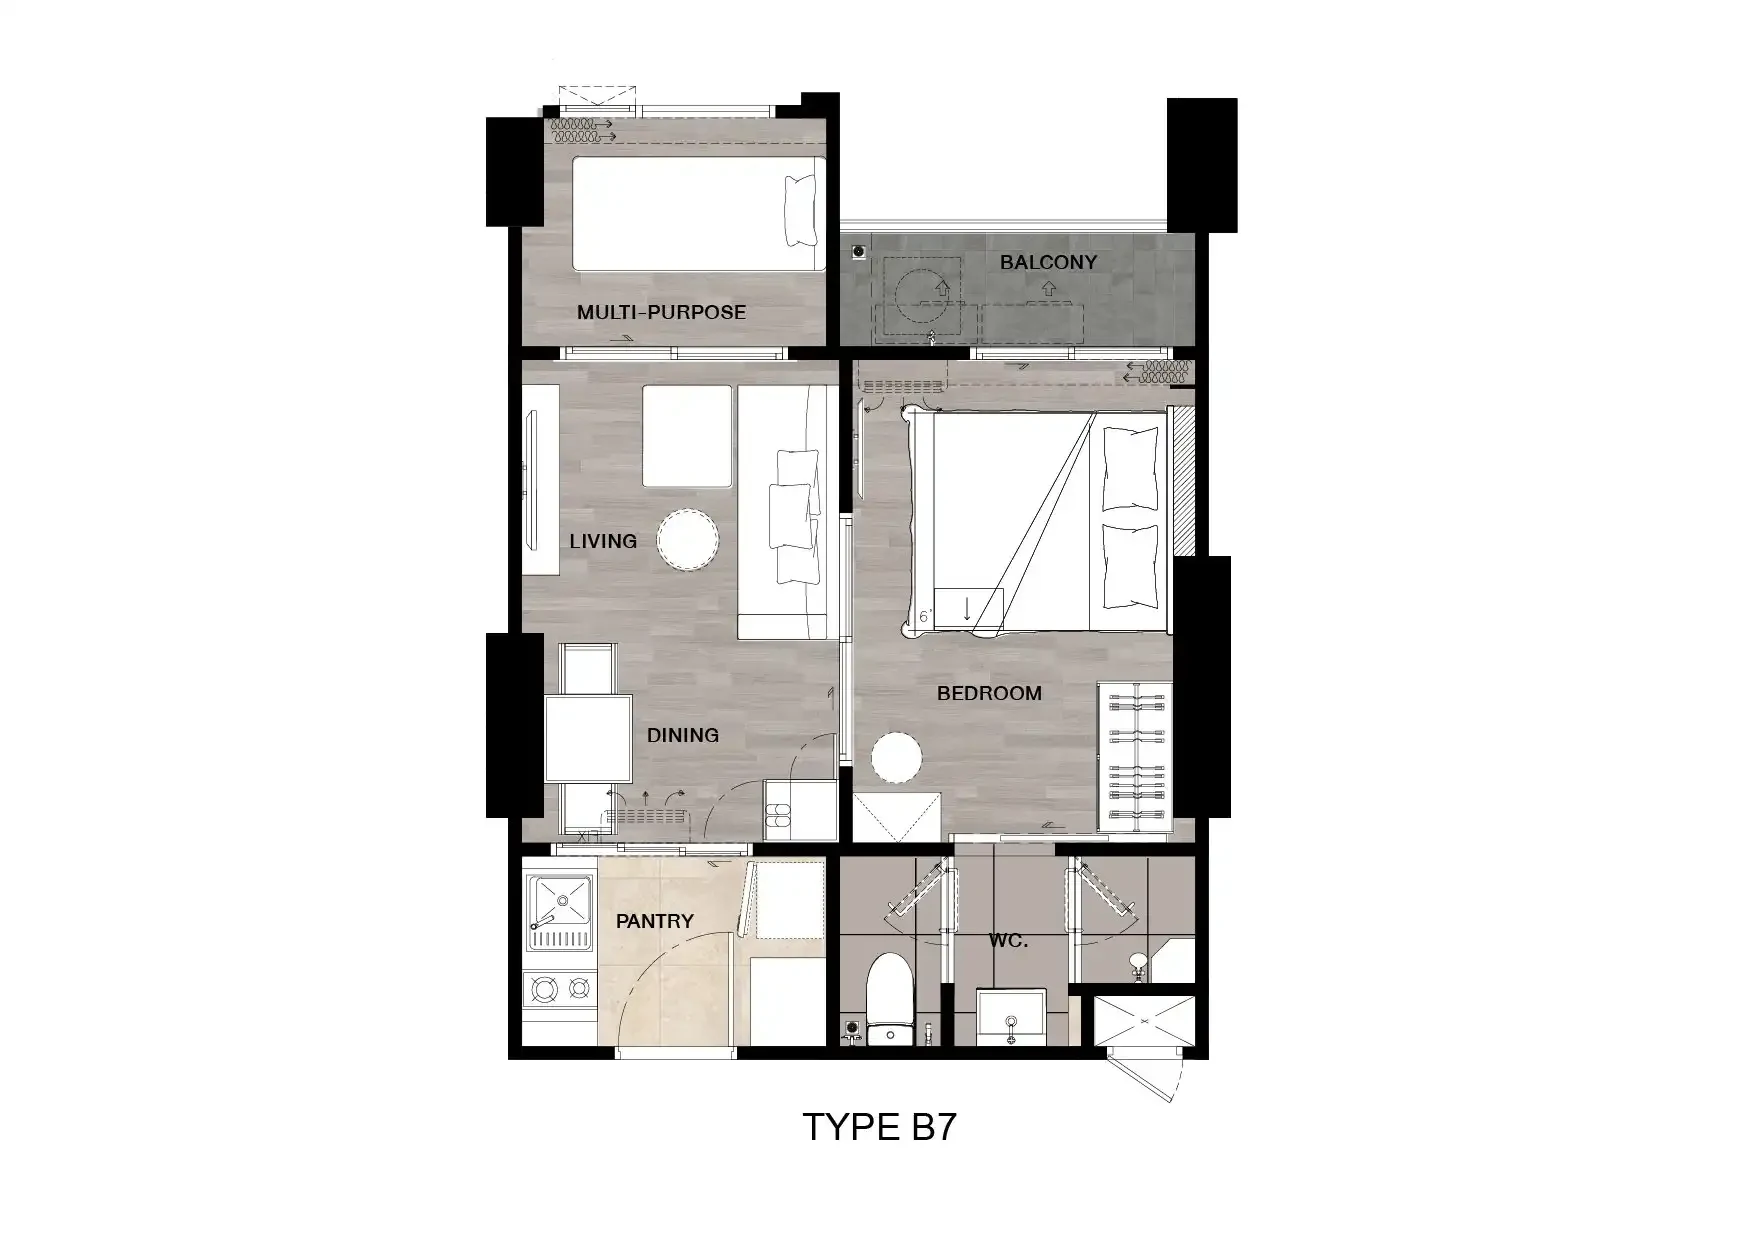 Type B7 : 1-Bedroom Plus · 34.9 Sq.m.
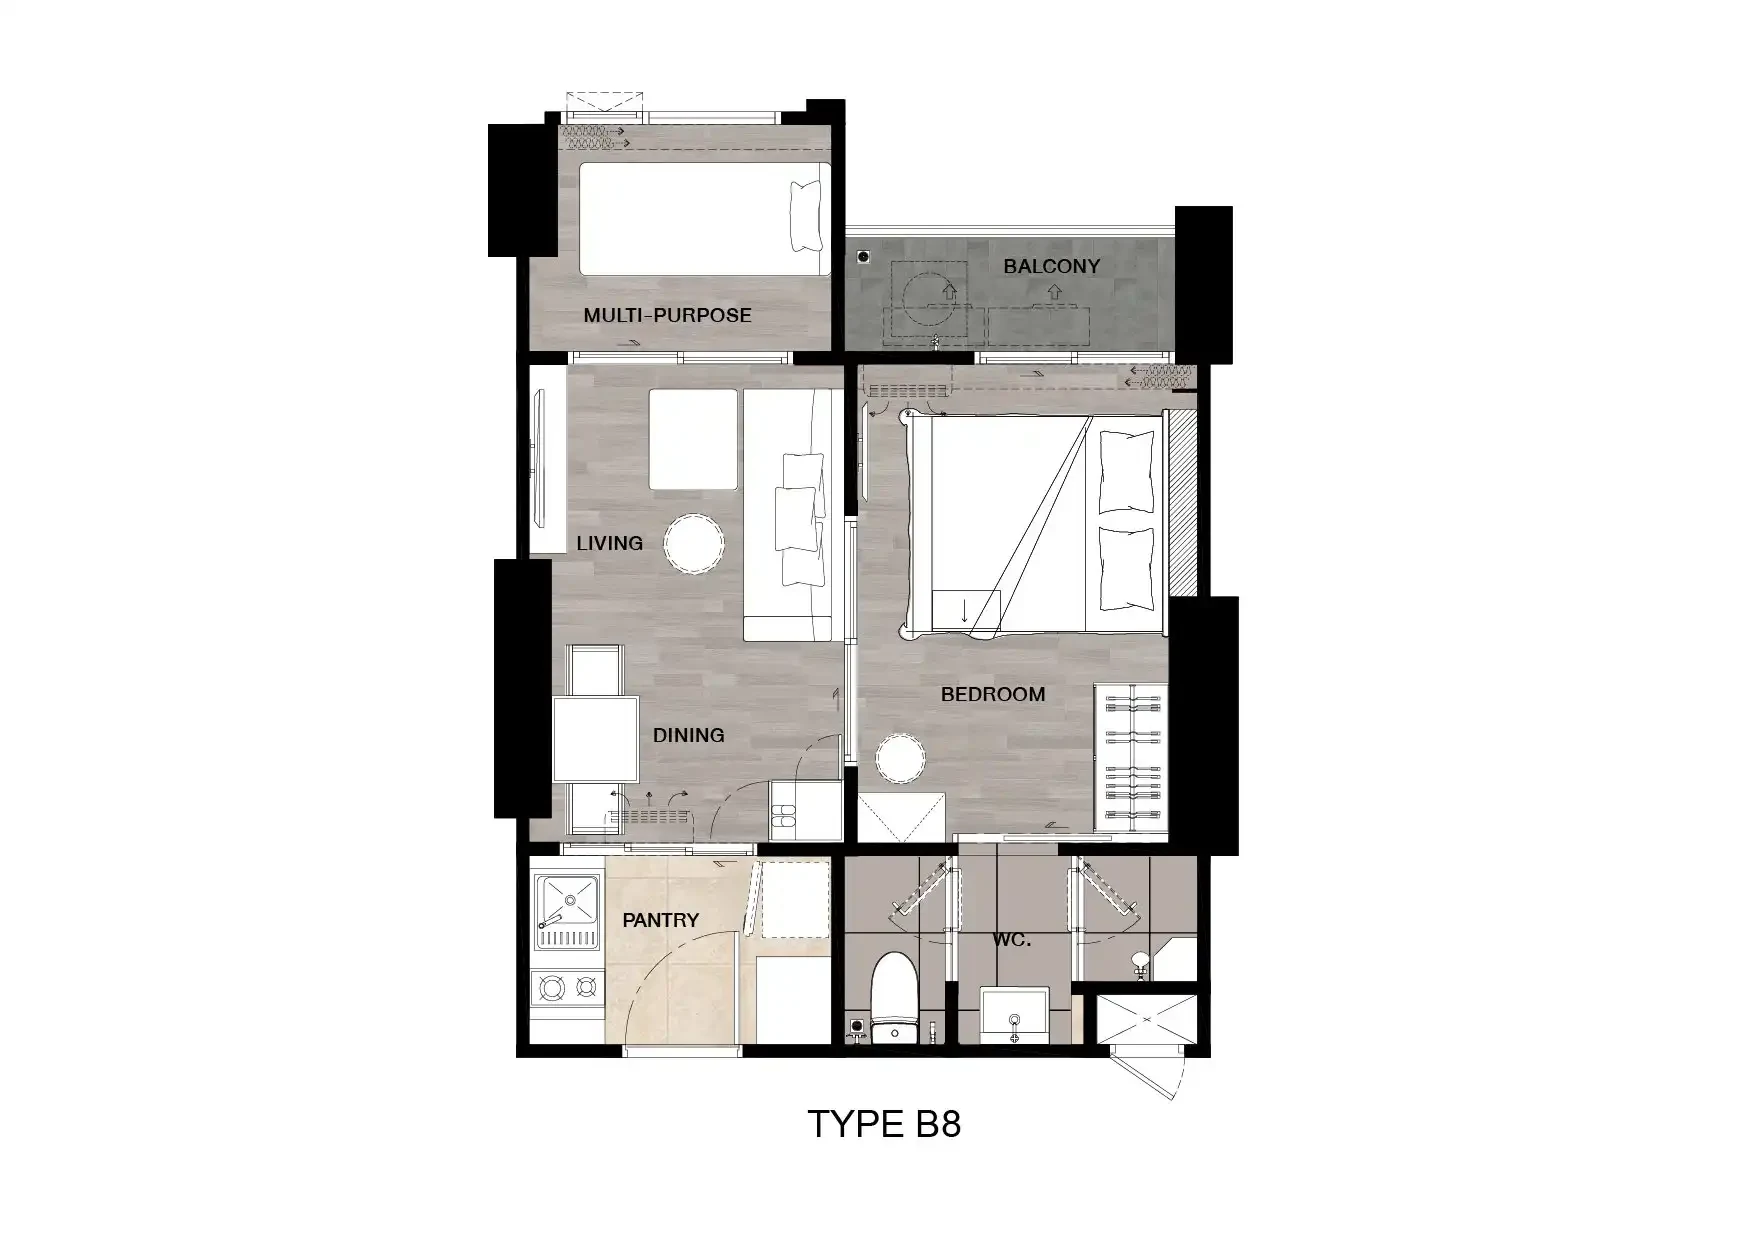 Type B8 : 1-Bedroom Plus · 34.9 Sq.m.
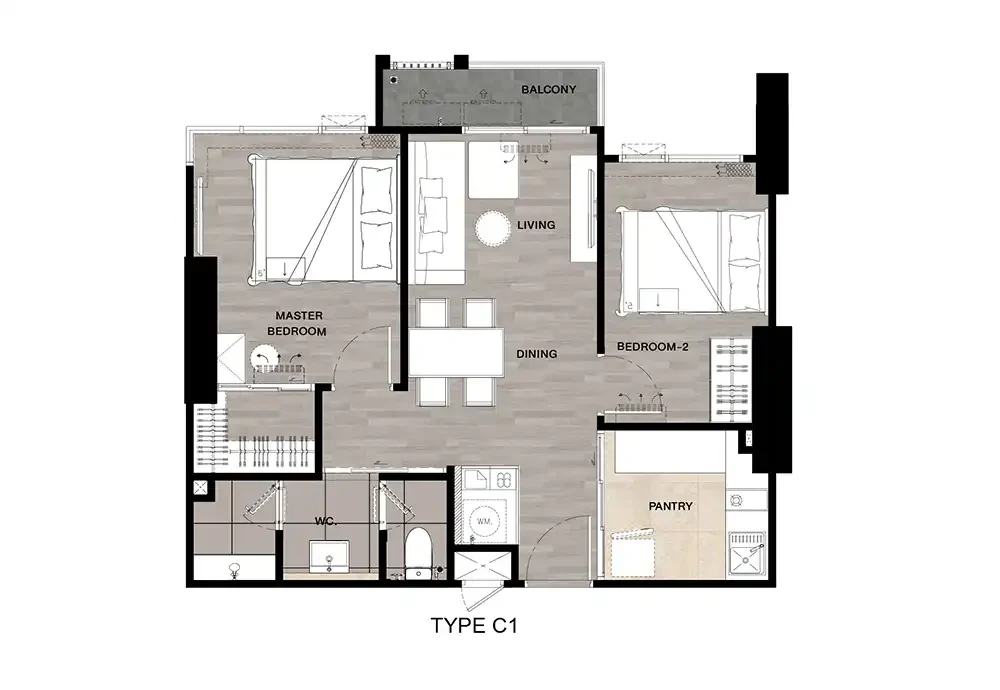 Type C1 : 2-Bedroom · 50 Sq.m.
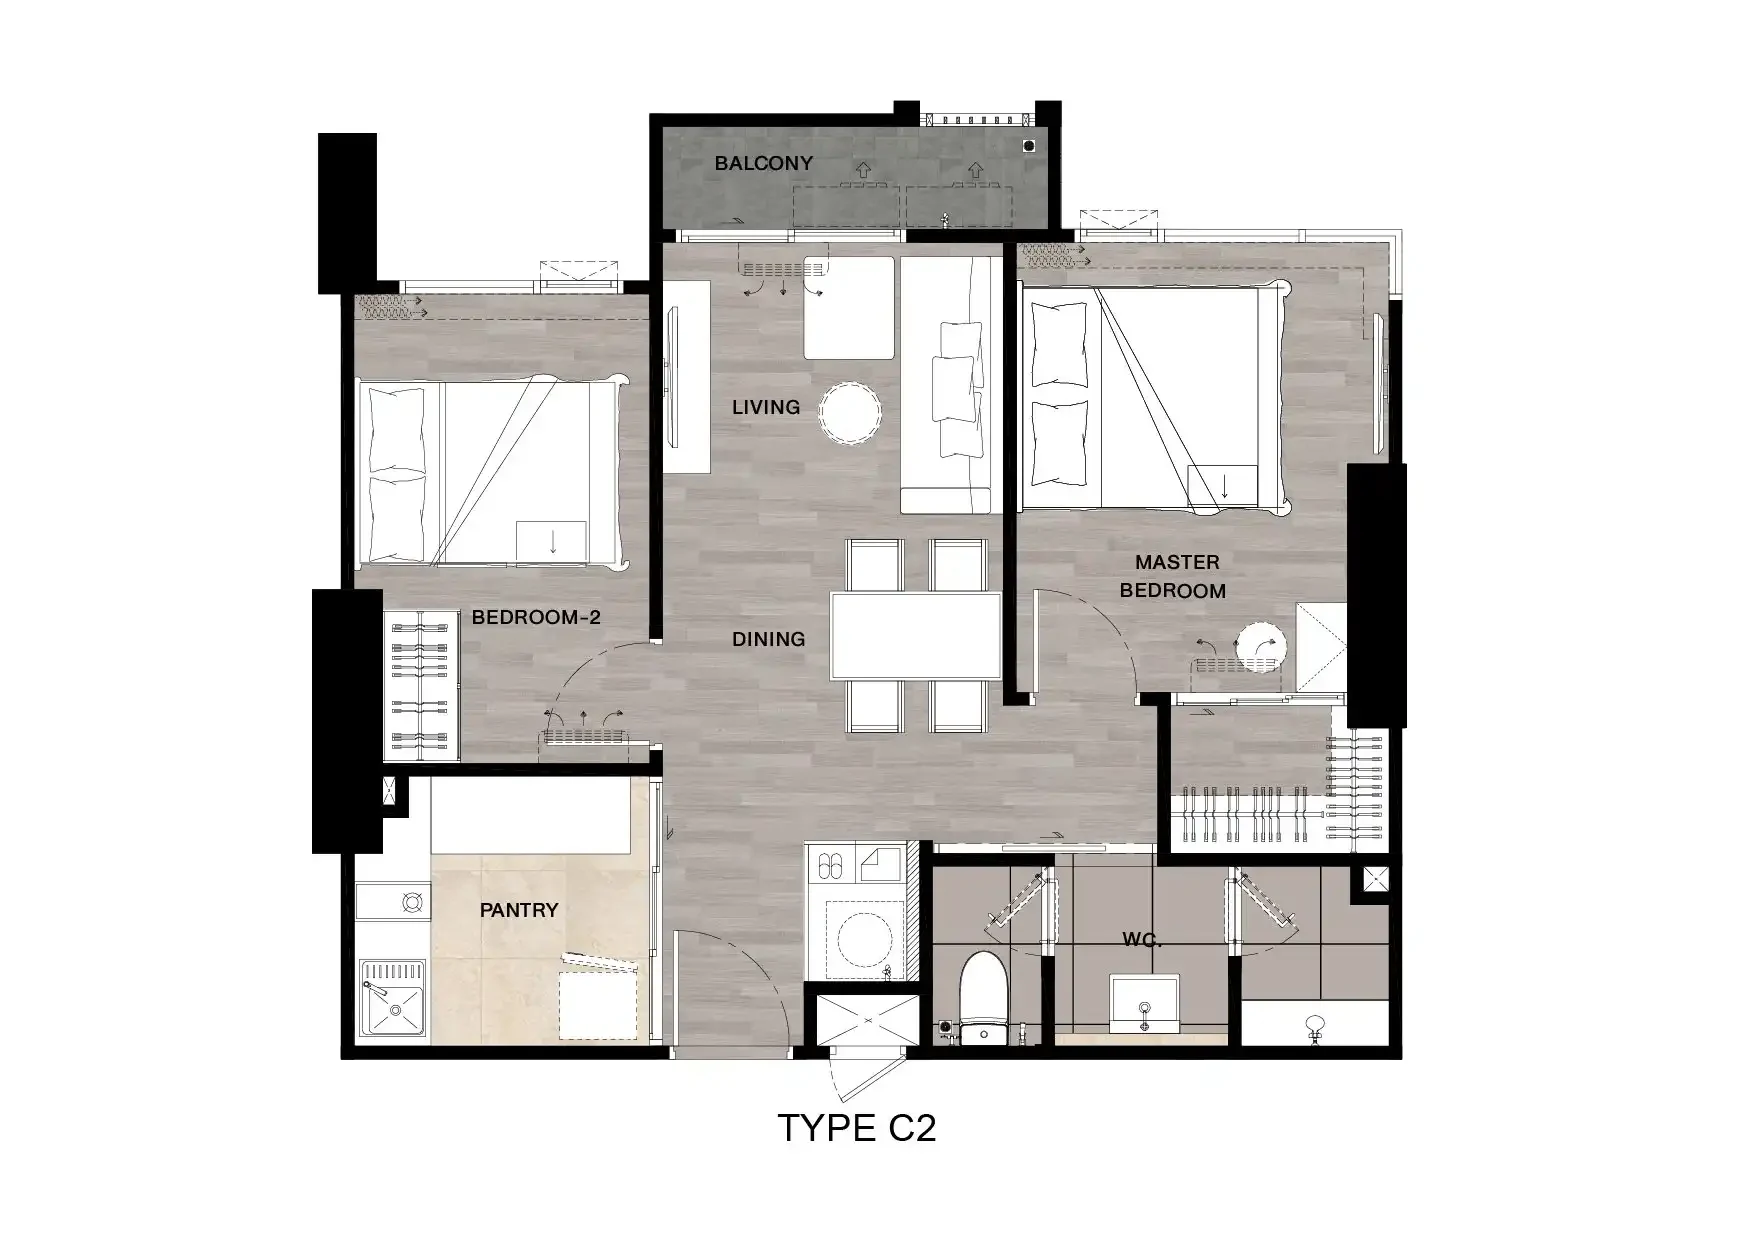 Type C2 : 2-Bedroom · 50 Sq.m.
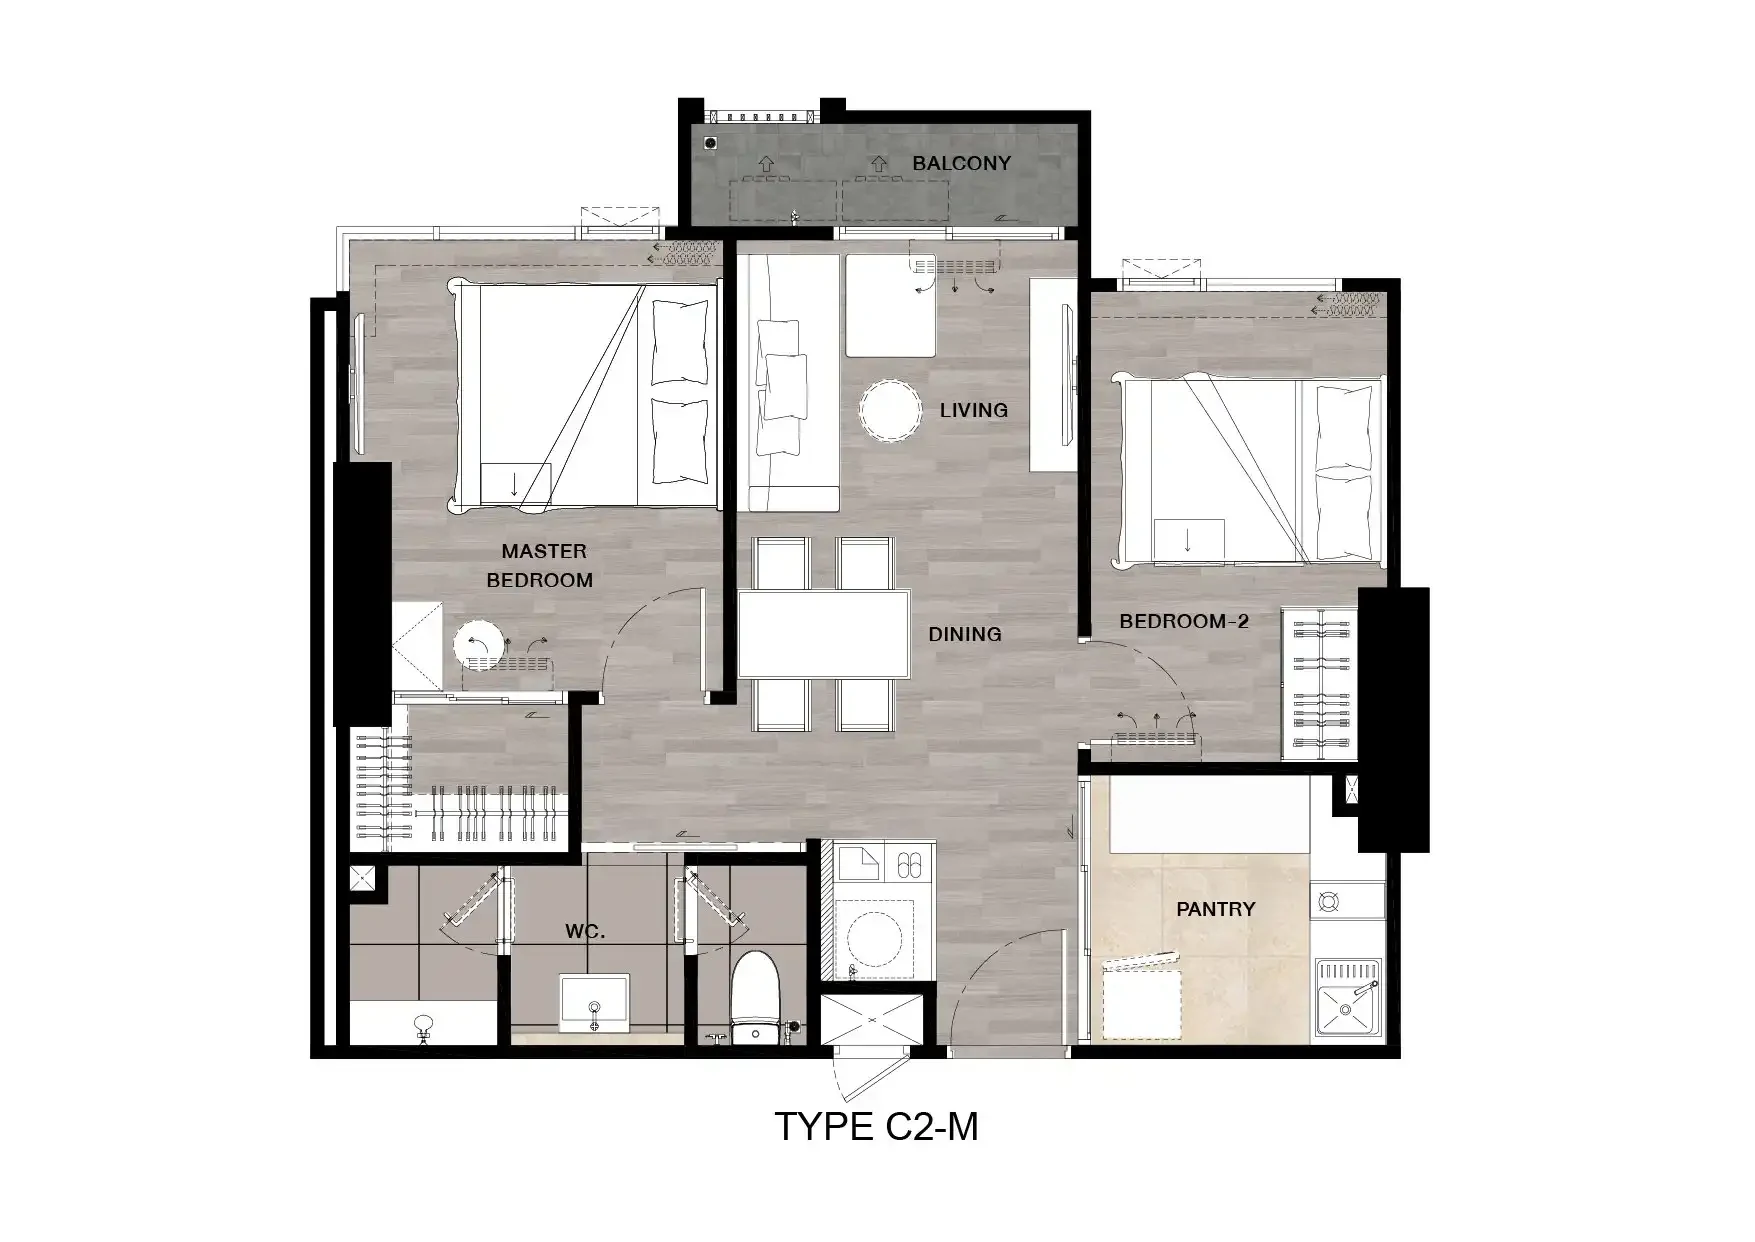 Type C2-M : 2-Bedroom · 50 Sq.m.
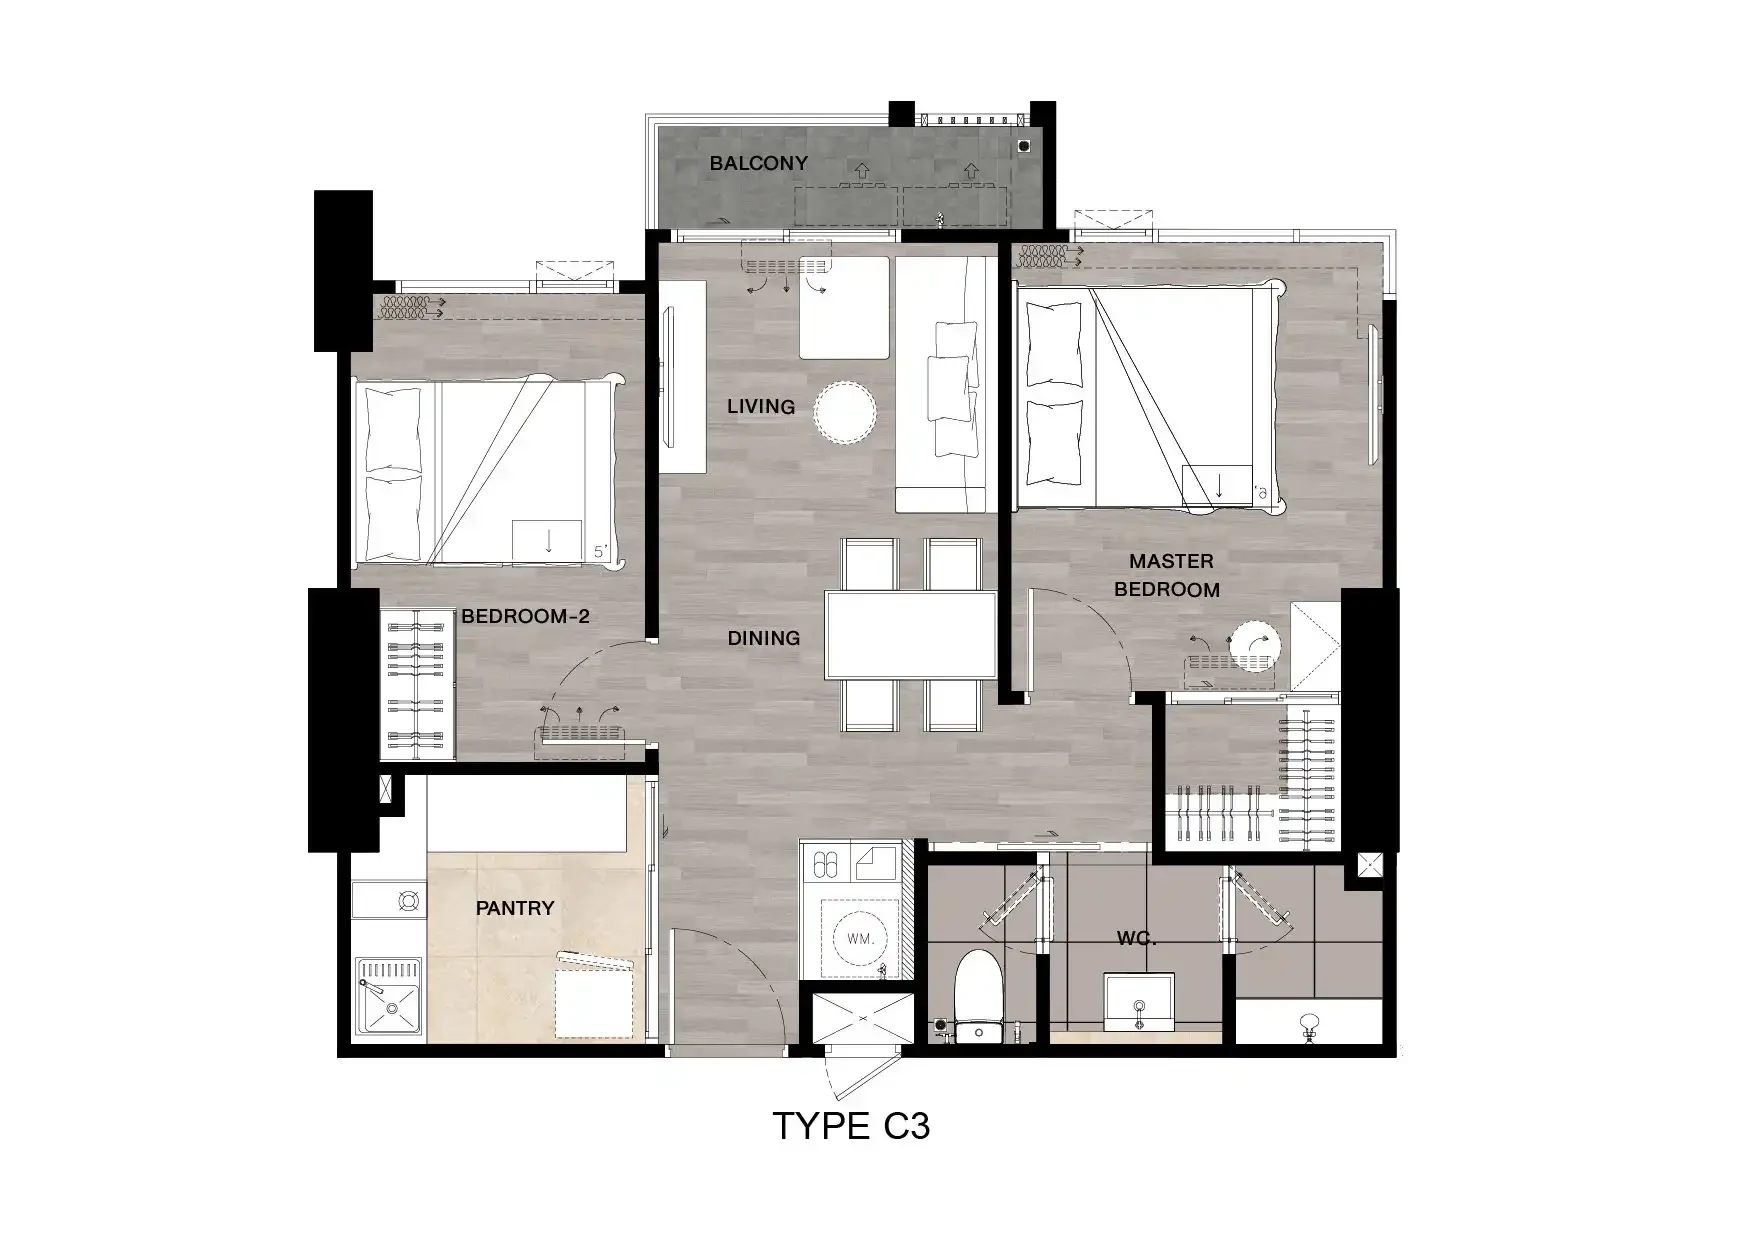 Type C3 : 2-Bedroom · 50 Sq.m.
Location & connections
Close to Bangna-Trad main road and Mega Bangna
Coordinates from the published project information; confirm the entrance before visiting.
Google Maps ↗Brochures & plans
- 1st Floor
- 2nd Floor
- 3rd Floor
- 4th Floor
- 5th Floor
- 6th Floor
- 7th Floor
- 8th Floor
- 9th Floor
- 10th - 40th Floor
- Roof - 1 Floor
- Roof - 2 Floor
- Roof - 3 Floor
- Type A, A1-M : 1-Bedroom · 30 Sq.m.
- Type A2, A2-M : 1-Bedroom · 30 Sq.m.
- Type A3 : 1-Bedroom · 30 Sq.m.
- Type A4, A4-M : 1-Bedroom · 30 Sq.m.
- Type B1 : 1-Bedroom Plus · 34.9 Sq.m.
- Type B1-M : 1-Bedroom Plus · 34.9 Sq.m.
- Type B2 : 1-Bedroom Plus · 34.9 Sq.m.
- Type B3 : 1-Bedroom Plus · 34.9 Sq.m.
- Type B4 : 1-Bedroom Plus · 34.9 Sq.m.
- Type B5 : 1-Bedroom Plus · 34.9 Sq.m.
- Type B6 : 1-Bedroom Plus · 34.9 Sq.m.
- Type B7 : 1-Bedroom Plus · 34.9 Sq.m.
- Type B8 : 1-Bedroom Plus · 34.9 Sq.m.
- Type C1 : 2-Bedroom · 50 Sq.m.
- Type C2 : 2-Bedroom · 50 Sq.m.
- Type C2-M : 2-Bedroom · 50 Sq.m.
- Type C3 : 2-Bedroom · 50 Sq.m.
- Developer project brochure